
N68W20969 Fairview Dr, Menomonee Falls, WI 53051
Local realty services provided by:CENTURY 21 Integrity Group
N68W20969 Fairview Dr,Menomonee Falls, WI 53051
$449,900
- 4 Beds
- 2 Baths
- 2,513 sq. ft.
- Single family
- Pending
Listed by: kelly dirk
Office: shorewest realtors, inc.
MLS#:1972967
Source:WI_METROMLS
Price summary
- Price:$449,900
- Price per sq. ft.:$179.03
About this home
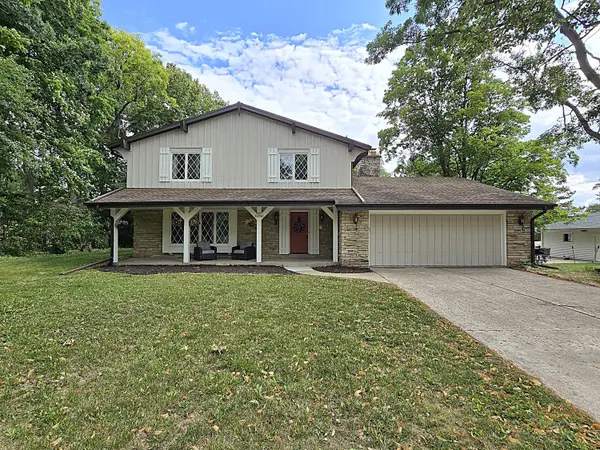
This exceptional remodeled stone ranch in a fantastic Menomonee Falls location could be yours! The welcoming large living room is perfect for entertaining. The refreshed kitchen has lots of cabinets and counter top space plus includes newer appliances. The dining area has amazing views of the spacious backyard with wooded backdrop. All of three bedrooms on the main level are good sized. The main full bathroom has a new (2026) shower over tub. The convenient main level laundry room includes the washer and dryer. The lower level has a rec room including an amazing wet bar with seating for 10 people, fourth bedroom with an egress window, second full bath with walk-in shower, plus a sizable storage area. Hamilton schools! See the long list of seller improvements in MLS documents.
Contact an agent
Home facts
- Year built:1956
- Listing ID #:1972967
- Added:4 day(s) ago
- Updated:July 28, 2026 at 10:57 AM
Rooms and interior
- Bedrooms:4
- Total bathrooms:2
- Full bathrooms:2
- Rooms Total:7
- Basement Description:Block, Finished, Full, Full Size Windows, Radon Mitigation, Sump Pump
- Living area:2,513 sq. ft.
Heating and cooling
- Cooling:Central Air
- Heating:Natural Gas, Radiant
- Central air:Yes
Structure and exterior
- Year built:1956
- Building area:2,513 sq. ft.
- Lot area:0.45 Acres
- Lot Features:Wooded
- Architectural Style:Ranch
- Construction Materials:Low Maintenance Trim, Stone
- Levels:1 Story
Schools
- High school:Hamilton
- Middle school:Templeton
Utilities
- Sewer:Septic System
Finances and disclosures
- Price:$449,900
- Price per sq. ft.:$179.03
- Tax amount:$3,306 (2025)
Features and amenities
- Appliances:Dishwasher, Dryer, Microwave, Oven, Range, Refrigerator, Washer
Parking
- Parking description:Paved
- Garage:Yes
- Garage spaces:1
New listings near N68W20969 Fairview Dr
- New
 $899,900Active4 beds 3 baths2,570 sq. ft.
W214N6672 Fairview Dr, Menomonee Falls, WI 53051
MLS# 1973334Listed by: LANNON STONE REALTY LLC - New
 $239,900Active2 beds 2 baths1,226 sq. ft.
N85W15700 Ridge Rd, Menomonee Falls, WI 53051
MLS# 1973335Listed by: BUYERS VANTAGE - New
 $799,999Active5 beds 4 baths3,857 sq. ft.
W171N5517 Autumn View Ln, Menomonee Falls, WI 53051
MLS# 1973109Listed by: COMPASS RE WI-TOSA - New
 $415,000Active3 beds 2 baths1,215 sq. ft.
N58W21816 Maclynn Dr, Menomonee Falls, WI 53051
MLS# 1973089Listed by: REAL BROKER MILWAUKEE - New
 $529,900Active4 beds 3 baths2,944 sq. ft.
N85W17745 Ann Ave, Menomonee Falls, WI 53051
MLS# 1972911Listed by: TERRANOVA REAL ESTATE  $699,900Pending4 beds 3 baths2,479 sq. ft.
W206N5693 Muirfield Dr, Menomonee Falls, WI 53051
MLS# 1972914Listed by: SHOREWEST REALTORS, INC. $365,000Pending3 beds 3 baths1,850 sq. ft.
W151N8272 Thomas Dr, Menomonee Falls, WI 53051
MLS# 1972845Listed by: COMPASS RE WI-TOSA $396,000Pending3 beds 2 baths1,488 sq. ft.
N76W14308 Northpoint Dr, Menomonee Falls, WI 53051
MLS# 1972847Listed by: RE/MAX NEWPORT $374,900Pending3 beds 1 baths1,526 sq. ft.
W152N5427 Badger Dr, Menomonee Falls, WI 53051
MLS# 1972713Listed by: SHOREWEST REALTORS, INC.


Protect your home and budget from life's surprises with an Assurant Home Warranty, backed by a partner that supports you through every step of homeownership. Explore Plans.
©2026 Century 21 Real Estate LLC. All rights reserved. CENTURY 21®, the CENTURY 21 Logo and C21® are service marks owned by Century 21 Real Estate LLC. Century 21 Real Estate LLC fully supports the principles of the Fair Housing Act and the Equal Opportunity Act. Each office is independently owned and operated. Listing information is deemed reliable but not guaranteed accurate.