
1121 River Heights Road, Menomonie, WI 54751
Local realty services provided by:CENTURY 21 Affiliated
1121 River Heights Road,Menomonie, WI 54751
$379,000
- 4 Beds
- 3 Baths
- 2,550 sq. ft.
- Single family
- Active
Listed by: cora frank, jessica skovbroten
Office: re/max results~menomonie
MLS#:1604519
Source:WI_RANWW
Price summary
- Price:$379,000
- Price per sq. ft.:$145.55
About this home
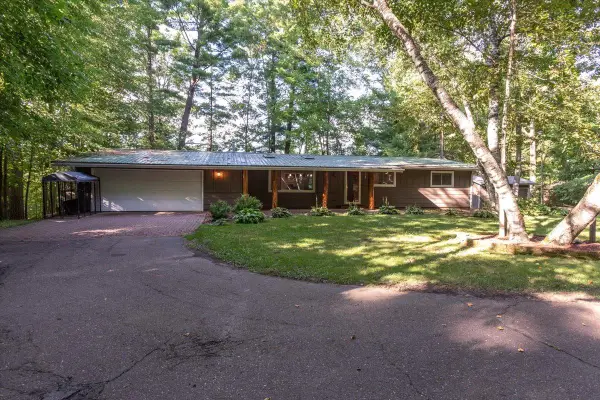
Nestled in one of Menomonie’s most desirable neighborhoods, this beautiful 4-bedroom, 3-bathroom home offers space, privacy, and stunning natural surroundings all within city limits. Set on a gorgeous 1.2-acre wooded lot with over 100 feet of frontage on the Red Cedar River, this property is your own private retreat in town. The backyard offers exceptional privacy, creating the perfect setting to relax and enjoy the peaceful outdoors and Red Cedar River! Inside, you’ll find a spacious living and dining area, a cozy breakfast nook in the kitchen, and a bright 4-season room filled with natural light. The updated primary bedroom features a private bath. The lower level adds additional living space with a large family room with a wood-burning fireplace, a rec room with pool table, a full bath, a relaxing hot tub room, and a bonus room that could easily serve as a home office. Located close to schools and surrounded by mature trees and river views, this is a rare opportunity to own a spacious, amenity-filled home in the highly sought-after River Heights neighborhood. Don’t miss your chance to enjoy privacy, space, and beautiful river frontage in the heart of Menomonie! Recent updates include new water heater, updated electrical, new garage doors, painted exterior trim, solar lights on deck....
Contact an agent
Home facts
- Year built:1967
- Listing ID #:1604519
- Added:1 day(s) ago
- Updated:September 01, 2026 at 03:39 PM
Rooms and interior
- Bedrooms:4
- Total bathrooms:3
- Full bathrooms:3
- Rooms Total:19
- Kitchen Description:Microwave, Oven, Range, Refrigerator
- Basement:Yes
- Basement Description:Finished, Full, Walk Out Access
- Living area:2,550 sq. ft.
Heating and cooling
- Cooling:Central Air
- Heating:Forced Air
- Central air:Yes
Structure and exterior
- Year built:1967
- Building area:2,550 sq. ft.
- Lot area:1.2 Acres
- Construction Materials:Wood Siding
- Exterior Features:Deck
- Foundation Description:Block
- Levels:1 Story
Utilities
- Water:Public
Finances and disclosures
- Price:$379,000
- Price per sq. ft.:$145.55
- Tax amount:$5,360 (2025)
Features and amenities
- Appliances:Microwave, Range, Refrigerator, Washer
- Laundry features:Dryer, Washer
Parking
- Parking description:Concrete, Driveway, Garage
- Garage:Yes
- Garage spaces:3
New listings near 1121 River Heights Road
- Open Fri, 4:30 to 6pmNew
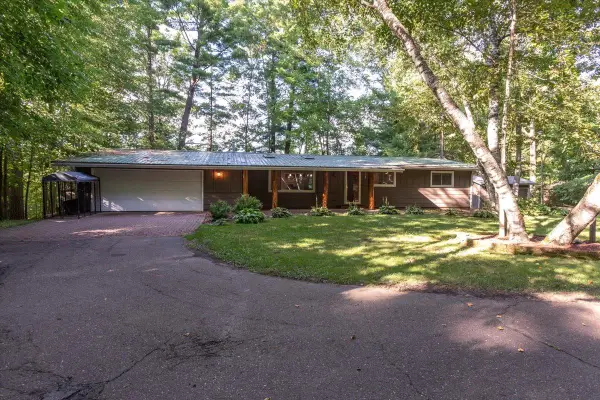
 $394,500Active3 beds 2 baths2,194 sq. ft.
N7499 515th Street, Menomonie, WI 54751
MLS# 7136213Listed by: RE/MAX RESULTS - Open Fri, 4:30 to 6pmNew
 $394,500Active3 beds 2 baths2,194 sq. ft.
N7499 515th Street, Menomonie, WI 54751
MLS# 7136213Listed by: RE/MAX RESULTS - New
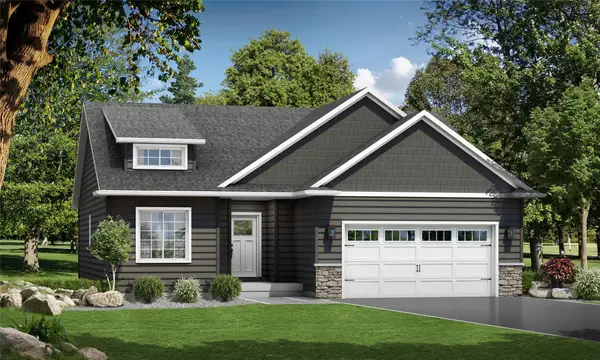 $444,184.69Active3 beds 3 baths2,330 sq. ft.
1133 18th Street Se #Lot 09, Menomonie, WI 54751
MLS# 1604693Listed by: C & M REALTY - New
 $360,000Active4 beds 2 baths2,414 sq. ft.
E4540 461st Avenue, Menomonie, WI 54751
MLS# 7132413Listed by: RE/MAX RESULTS - New
 $360,000Active4 beds 2 baths2,228 sq. ft.
Address Withheld By Seller, Menomonie, WI 54751
MLS# 1604418Listed by: RE/MAX RESULTS~MENOMONIE - New
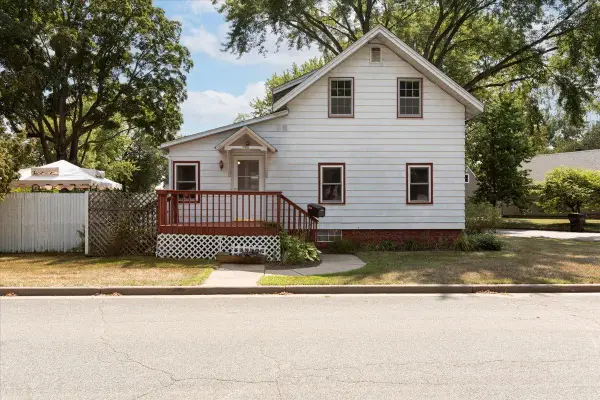 $229,900Active3 beds 3 baths1,575 sq. ft.
855 Stout Street Ne, Menomonie, WI 54751
MLS# 7131803Listed by: RE/MAX RESULTS - New
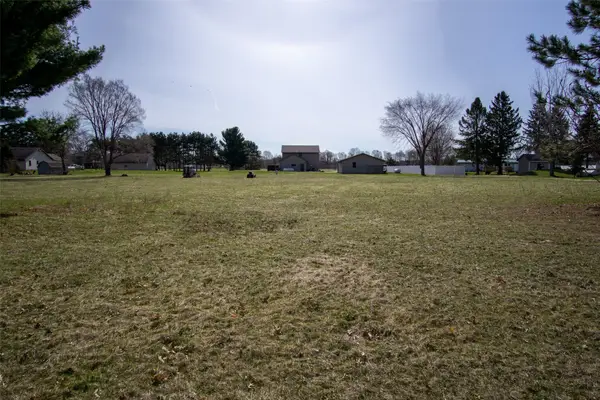 $30,000Active0.54 Acres
Lot 9 457th Street, Menomonie, WI 54751
MLS# 1604439Listed by: CHIPPEWA VALLEY REAL ESTATE, LLC 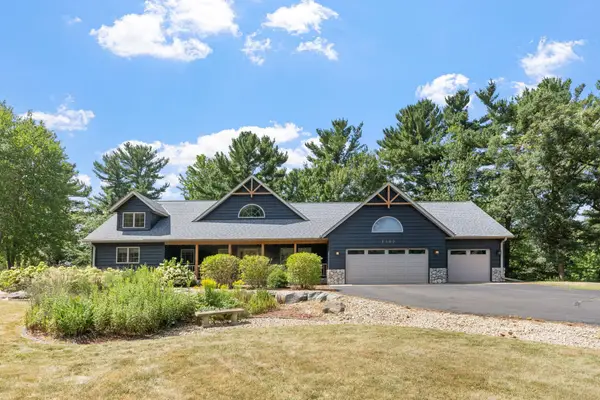 $699,000Active3 beds 3 baths3,186 sq. ft.
2403 Eagle Ridge Drive, Menomonie, WI 54751
MLS# 7130888Listed by: REAL BROKER, LLC $280,000Pending3 beds 2 baths2,306 sq. ft.
925 Ingalls Road, MENOMINEE, WI 54751
MLS# 2030953Listed by: GEORGESON REALTY, LLC


Protect your home and budget from life's surprises with an Assurant Home Warranty, backed by a partner that supports you through every step of homeownership. Explore Plans.
©2026 Century 21 Real Estate LLC. All rights reserved. CENTURY 21®, the CENTURY 21 Logo and C21® are service marks owned by Century 21 Real Estate LLC. Century 21 Real Estate LLC fully supports the principles of the Fair Housing Act and the Equal Opportunity Act. Each office is independently owned and operated. Listing information is deemed reliable but not guaranteed accurate.