1304 Ballentine Road, Menomonie, WI 54751
Local realty services provided by:CENTURY 21 Brainerd Realty, Inc.
Listed by:
 Stephanie Casper(715) 505 - 9418CENTURY 21 Affiliated
Office: century 21 affiliated
MLS#:7146069
Source:NSMLS
Price summary
- Price:$350,000
- Price per sq. ft.:$161.59
About this home
Welcome to this well-maintained 4 bedroom, 2.5 bath home in a sought-after neighborhood near River Heights Elementary and Menomonie High School. A charming covered front porch welcomes you into a bright living room and eat-in kitchen featuring vaulted ceilings and floor-to-ceiling windows that fill the space with natural light. Thoughtful details throughout include French doors leading to the primary suite and decorative cabinetry accents. Spacious bedrooms and multiple bathrooms provide comfort, privacy, and flexibility for family and guests. The family room offers a cozy gathering space centered around a gas fireplace, perfect for relaxing on crisp fall evenings. Step outside to enjoy a private, fenced backyard featuring a composite deck, paver patio, beautiful landscaping, and dedicated garden areas. A 16' x 10' storage shed provides extra room for tools and outdoor equipment while helping keep the attached two-car garage organized. This move-in ready home is ideally located just minutes from downtown amenities, scenic parks, and the University of Wisconsin-Stout, offering the perfect blend of comfort, convenience, and charm....
Contact an agent
Home facts
- Year built:2002
- Subdivision & Development:Grove Hill Add 7th Add
- Listing ID #:7146069
- Added:1 day(s) ago
- Updated:September 18, 2026 at 03:49 PM
Rooms and interior
- Bedrooms:4
- Total bathrooms:3
- Full bathrooms:2
- Half bathrooms:1
- Dining Description:Eat In Kitchen
- Bathrooms Description:Bathroom Ensuite, Main Floor 1/2 Bath, Upper Level Full Bath
- Kitchen Description:Dishwasher, Microwave, Range, Refrigerator, Stainless Steel Appliances
- Basement:Yes
- Basement Description:Partially Finished
- Living area:1,850 sq. ft.
Heating and cooling
- Cooling:Central Air
- Heating:Forced Air
- Central air:Yes
Structure and exterior
- Roof:Asphalt
- Year built:2002
- Building area:1,850 sq. ft.
- Lot area:0.3 Acres
- Levels:3 Level Split
Utilities
- Water:City Water - Connected
- Sewer:City Sewer - Connected
Finances and disclosures
- Price:$350,000
- Price per sq. ft.:$161.59
- Tax amount:$4,220 (2025)
Features and amenities
- Appliances:Microwave, Range, Refrigerator, Stainless Steel Appliances, Washer
- Laundry features:Dryer, Washer
Parking
- Parking description:Attached Garage, Concrete
- Garage:Yes
- Garage spaces:2
New listings near 1304 Ballentine Road
- New
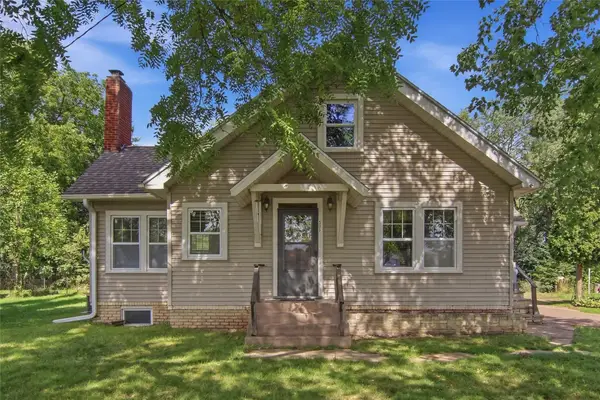 $279,900Active3 beds 2 baths2,331 sq. ft.
515 12th Avenue W, Menomonie, WI 54751
MLS# 1605241Listed by: RASSBACH REALTY LLC - Open Sat, 9:30 to 11amNew
 $330,000Active4 beds 3 baths2,155 sq. ft.
300 Elm Avenue W, Menomonie, WI 54751
MLS# 1604690Listed by: EXP REALTY LLC - New

 $350,000Active4 beds 3 baths1,850 sq. ft.
1304 Ballentine Road, Menomonie, WI 54751
MLS# 7146069Listed by: CENTURY 21 AFFILIATED 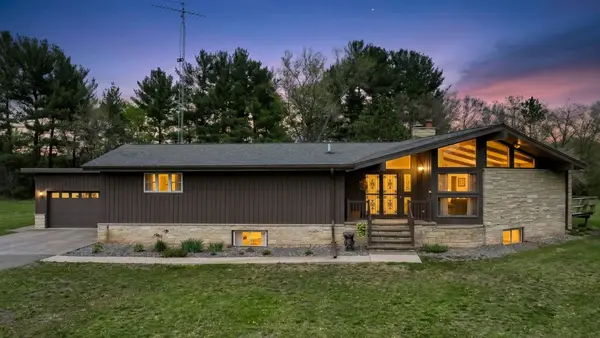 $1,355,000Active3 beds 3 baths3,576 sq. ft.
N2605 State Highway 25, Menomonie, WI 54751
MLS# 1603900Listed by: WOODS & WATER REALTY INC/REGIONAL OFFICE- New
 $699,999Active3 beds 2 baths3,046 sq. ft.
N4791 130th Street, Menomonie, WI 54751
MLS# 7144135Listed by: RE/MAX RESULTS - New
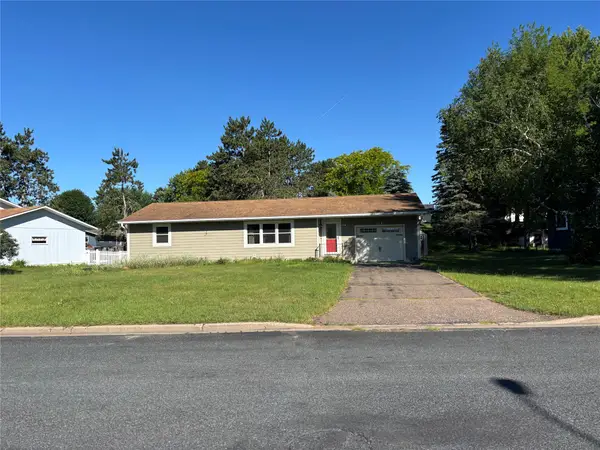 $235,000Active2 beds 2 baths1,640 sq. ft.
919 Ingalls Road Sw, Menomonie, WI 54751
MLS# 1604946Listed by: LEE REAL ESTATE & AUCTION SERVICE - New
 $252,500Active-- beds -- baths2,050 sq. ft.
1703 7th Street E #1, Menomonie, WI 54751
MLS# 1604987Listed by: LANCER GROUP PROPERTIES 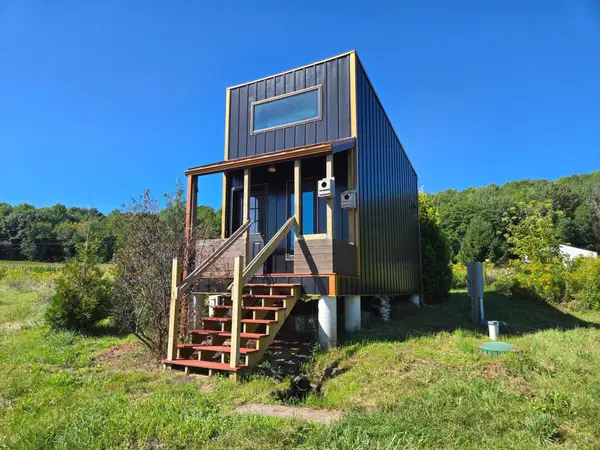 $124,900Pending1 beds 1 baths290 sq. ft.
N2668 County Road Y, Menomonie, WI 54751
MLS# 7140562Listed by: RASSBACH REALTY LLC $145,000Active2 beds 1 baths1,320 sq. ft.
519 W 12th Avenue, Menomonie, WI 54751
MLS# 1604895Listed by: RE/MAX RESULTS~MENOMONIE $225,000Active2 beds 1 baths704 sq. ft.
1716 6th Street E, Menomonie, WI 54751
MLS# 7138409Listed by: EDINA REALTY, INC.


Protect your home and budget from life's surprises with an Assurant Home Warranty, backed by a partner that supports you through every step of homeownership. Explore Plans.
©2026 Century 21 Real Estate LLC. All rights reserved. CENTURY 21®, the CENTURY 21 Logo and C21® are service marks owned by Century 21 Real Estate LLC. Century 21 Real Estate LLC fully supports the principles of the Fair Housing Act and the Equal Opportunity Act. Each office is independently owned and operated. Listing information is deemed reliable but not guaranteed accurate.