
1608 Tainter Street, Menomonie, WI 54751
Local realty services provided by:CENTURY 21 Affiliated
Listed by: shelley jacobson
Office: charlie tiffany real estate
MLS#:1603356
Source:WI_RANWW
Price summary
- Price:$259,000
- Price per sq. ft.:$122.87
About this home
Ranch Style Home with a galley style kitchen, stainless appliances, informal dining area, vaulted ceilings, and detached oversized one car garage. A large fenced yard is an added bonus. Conveniently located within walking distance to shopping, and Wakanda water park. New metal roof has just been installed. (June 2026) Water heater and garage door opener installed in 2024. Both bedrooms in the basement have egress windows.
Contact an agent
Home facts
- Year built:1966
- Listing ID #:1603356
- Added:9 day(s) ago
- Updated:July 23, 2026 at 10:43 PM
Rooms and interior
- Bedrooms:5
- Total bathrooms:2
- Full bathrooms:1
- Half bathrooms:1
- Rooms Total:10
- Kitchen Description:Oven, Range, Refrigerator
- Basement:Yes
- Basement Description:Egress Windows, Full
- Living area:1,711 sq. ft.
Heating and cooling
- Cooling:Ductless
- Heating:Baseboard, Hot Water
Structure and exterior
- Year built:1966
- Building area:1,711 sq. ft.
- Lot area:0.19 Acres
- Construction Materials:Hardboard
- Exterior Features:Fence, Patio
- Foundation Description:Block
- Levels:1 Story
Utilities
- Water:Public
Finances and disclosures
- Price:$259,000
- Price per sq. ft.:$122.87
- Tax amount:$2,865 (2025)
Features and amenities
- Appliances:Range, Refrigerator, Washer
- Laundry features:Dryer, Washer
Parking
- Parking description:Garage
- Garage:Yes
- Garage spaces:1
New listings near 1608 Tainter Street
- New
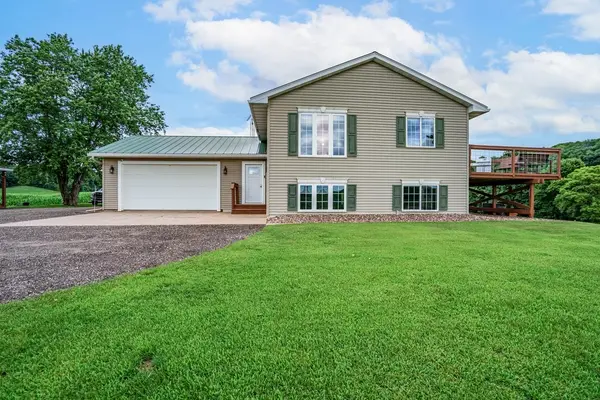 $635,000Active3 beds 2 baths1,928 sq. ft.
E3571 810th Avenue, Menomonie, WI 54751
MLS# 1603585Listed by: RE/MAX RESULTS~MENOMONIE - New
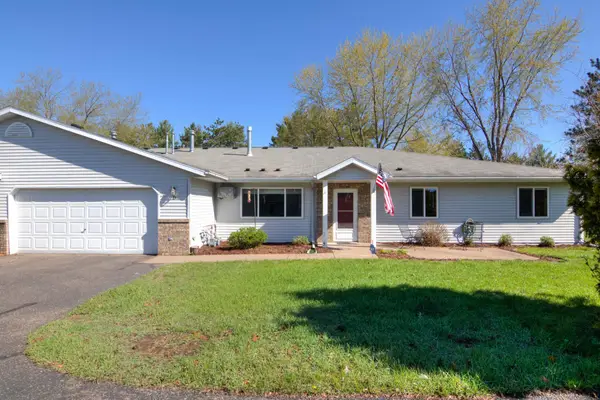 $235,000Active3 beds 2 baths1,266 sq. ft.
2904 Schabacker Court #D, Menomonie, WI 54751
MLS# 7114096Listed by: REALTY ONE GROUP SIMPLIFIED - New
 $399,900Active3 beds 2 baths1,455 sq. ft.
902 Wagner Road, Menomonie, WI 54751
MLS# 7110695Listed by: COLDWELL BANKER RIVER VALLEY, REALTORS - Coming Soon
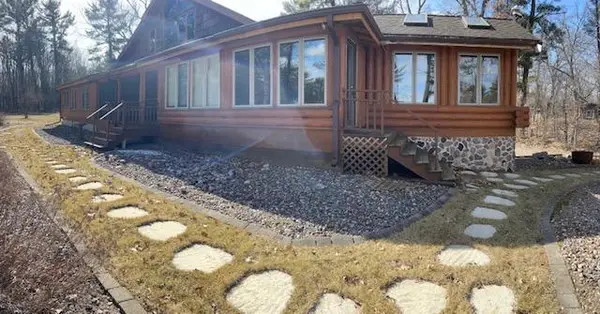 $750,000Coming Soon3 beds 4 baths
E 5107 750th Avenue, Menomonie, WI 54751
MLS# 7069364Listed by: KELLER WILLIAMS PREMIER REALTY - New
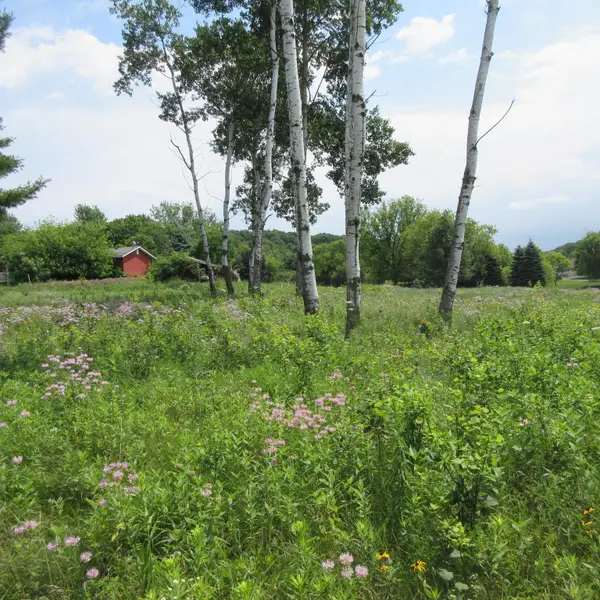 $49,500Active0.47 Acres
Lot 12 516th Street, Menomonie, WI 54751
MLS# 7113393Listed by: WESTCONSIN REALTY LLC - New
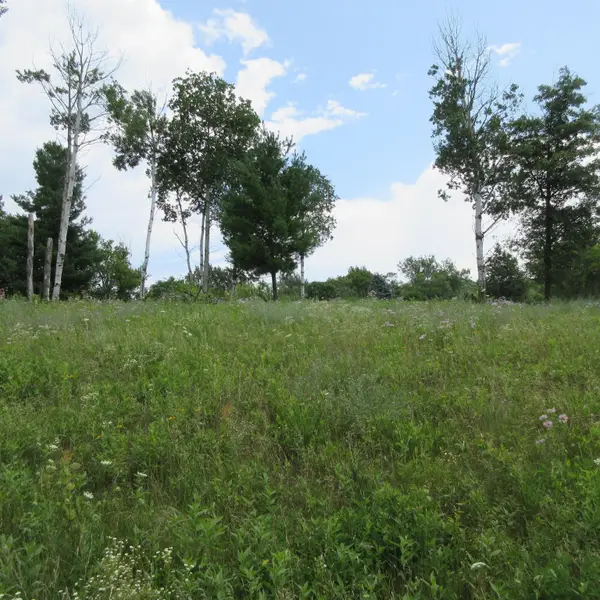 $49,500Active0.47 Acres
Lot 13 Street, Menomonie, WI 54751
MLS# 7113416Listed by: WESTCONSIN REALTY LLC - New
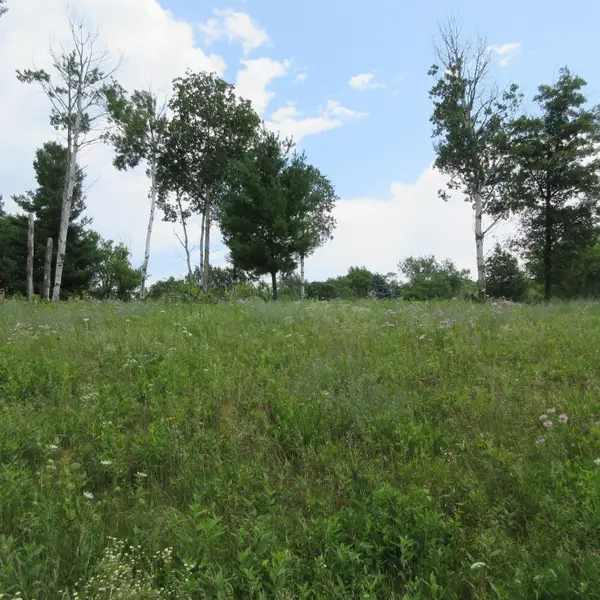 $49,500Active0.51 Acres
Lot 13 516th Street, Menomonie, WI 54751
MLS# 1603467Listed by: WESTCONSIN REALTY LLC - New
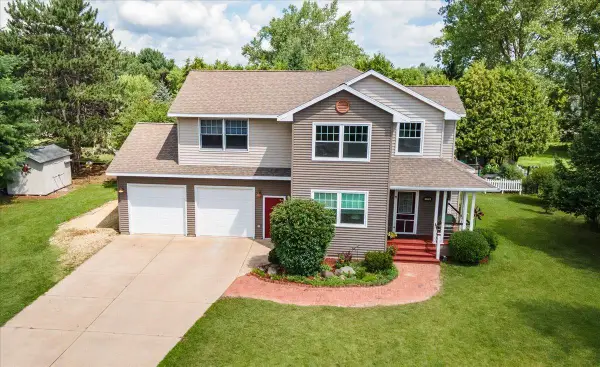 $425,000Active4 beds 3 baths3,597 sq. ft.
1015 Prairie Circle, Menomonie, WI 54751
MLS# 7108656Listed by: PATHWAYS REAL ESTATE - New
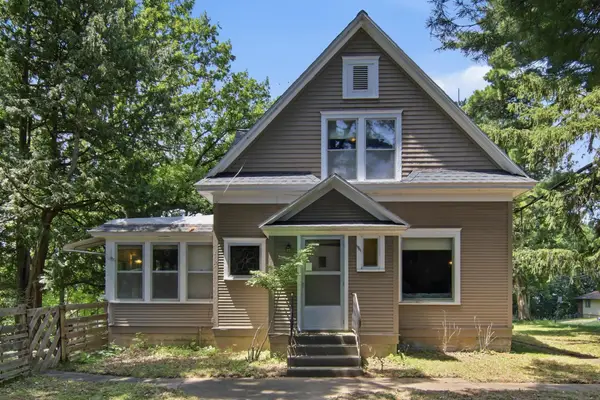 $299,900Active4 beds 3 baths2,920 sq. ft.
1001 13th Street Se, Menomonie, WI 54751
MLS# 7102360Listed by: RASSBACH REALTY LLC - New
 $299,000Active3 beds 2 baths1,486 sq. ft.
N4904 572nd Street, Menomonie, WI 54751
MLS# 7109757Listed by: RASSBACH REALTY LLC


Protect your home and budget from life's surprises with an Assurant Home Warranty, backed by a partner that supports you through every step of homeownership. Explore Plans.
©2026 Century 21 Real Estate LLC. All rights reserved. CENTURY 21®, the CENTURY 21 Logo and C21® are service marks owned by Century 21 Real Estate LLC. Century 21 Real Estate LLC fully supports the principles of the Fair Housing Act and the Equal Opportunity Act. Each office is independently owned and operated. Listing information is deemed reliable but not guaranteed accurate.