512 19th Street N, Menomonie, WI 54751
Local realty services provided by:CENTURY 21 FM Realty
512 19th Street N,Menomonie, WI 54751
$359,900
- 3 Beds
- 2 Baths
- 2,546 sq. ft.
- Single family
- Active
Listed by: cora l. frank
Office: re/max results
MLS#:7106843
Source:NSMLS
Price summary
- Price:$359,900
- Price per sq. ft.:$101.98
About this home
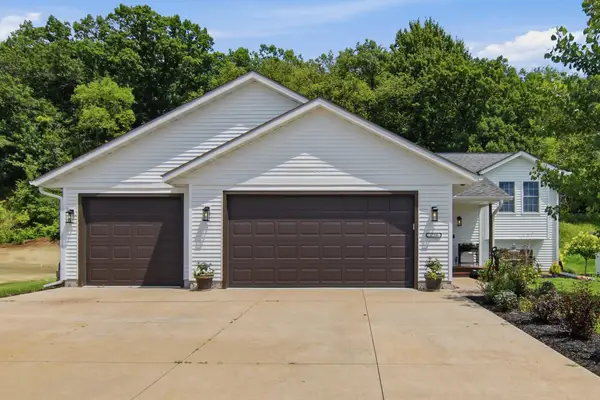
First time ever offered for sale! Tucked away near the end of a quiet dead-end street in a great Menomonie location, this well-maintained original-owner home offers a functional layout, quality updates, and room to grow. Step inside to an open-concept main level featuring vaulted ceilings and a spacious kitchen, dining, and living area that's ideal for everyday living and entertaining. The main level also includes two bedrooms and a full bathroom. The upper level features a versatile loft that would make an excellent home office, playroom, game room, or additional living space, along with a private owner's suite complete with a large walk-in closet and ensuite bathroom. The unfinished lower level offers outstanding potential for future expansion with space for a future family room or recreation area. It is already rough plumbed for a third bathroom and also includes the laundry area along with plenty of storage space. Outside, enjoy the stamped concrete patio, welcoming front porch, and attached two-car garage. The home has been pre-inspected and has been thoughtfully updated with a new furnace and central air conditioner (2021), roof (2023), patio door (2023), some flooring (2023), water heater (2024), washer and dryer (2024), and all kitchen appliances are less than seven years old. Conveniently located near the hospital, schools, parks, shopping, and other everyday amenities, this home combines a quiet setting with easy access to everything Menomonie has to offer. Don't miss your opportunity to own this well-cared-for home making its debut on the market!...
Contact an agent
Home facts
- Year built:1997
- Listing ID #:7106843
- Added:4 day(s) ago
- Updated:July 13, 2026 at 11:00 PM
Rooms and interior
- Bedrooms:3
- Total bathrooms:2
- Full bathrooms:2
- Dining Description:Eat In Kitchen
- Bathrooms Description:Bathroom Ensuite, Main Floor Full Bath, Rough In, Upper Level Full Bath
- Kitchen Description:Dishwasher, Microwave, Range, Refrigerator, Stainless Steel Appliances
- Basement:Yes
- Basement Description:Unfinished
- Living area:2,546 sq. ft.
Heating and cooling
- Cooling:Central Air
- Heating:Forced Air
- Central air:Yes
Structure and exterior
- Roof:Age 8 Years or Less, Asphalt
- Year built:1997
- Building area:2,546 sq. ft.
- Lot area:0.26 Acres
- Levels:2 Story
Utilities
- Water:City Water - Connected
- Sewer:City Sewer - Connected
Finances and disclosures
- Price:$359,900
- Price per sq. ft.:$101.98
- Tax amount:$4,302 (2025)
Features and amenities
- Appliances:Microwave, Range, Refrigerator, Stainless Steel Appliances, Washer
- Laundry features:Dryer, Washer
- Amenities:Gas Water Heater
Parking
- Parking description:Attached Garage, Concrete, Garage Door Opener
- Garage:Yes
- Garage spaces:2
New listings near 512 19th Street N
- New
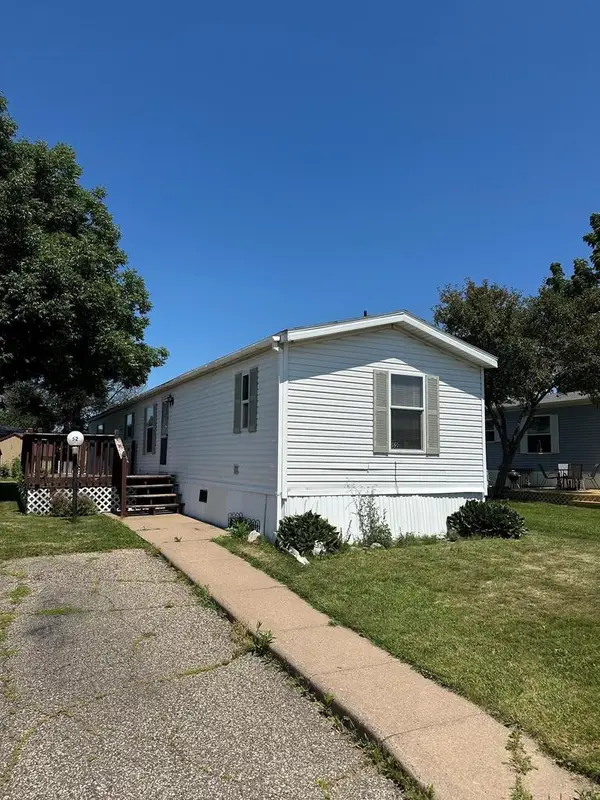 $27,500Active3 beds 2 baths1,008 sq. ft.
3003 Wilson Street #52, Menomonie, WI 54751
MLS# 2027971Listed by: PLEASANT VALLEY PROPERTIES OF WISCONSIN, LLC - New
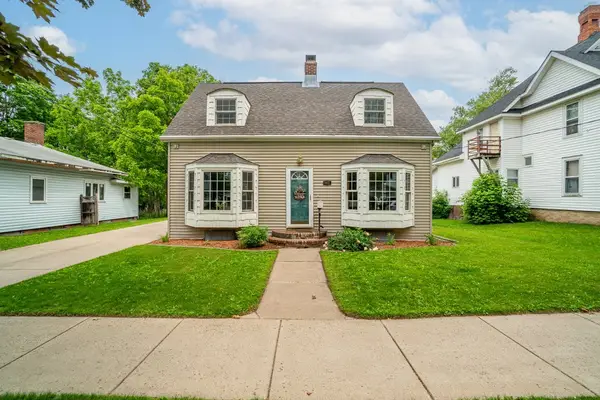 $310,000Active3 beds 3 baths2,554 sq. ft.
1015 Wilson Avenue, Menomonie, WI 54751
MLS# 1603157Listed by: RE/MAX RESULTS~MENOMONIE - Coming Soon
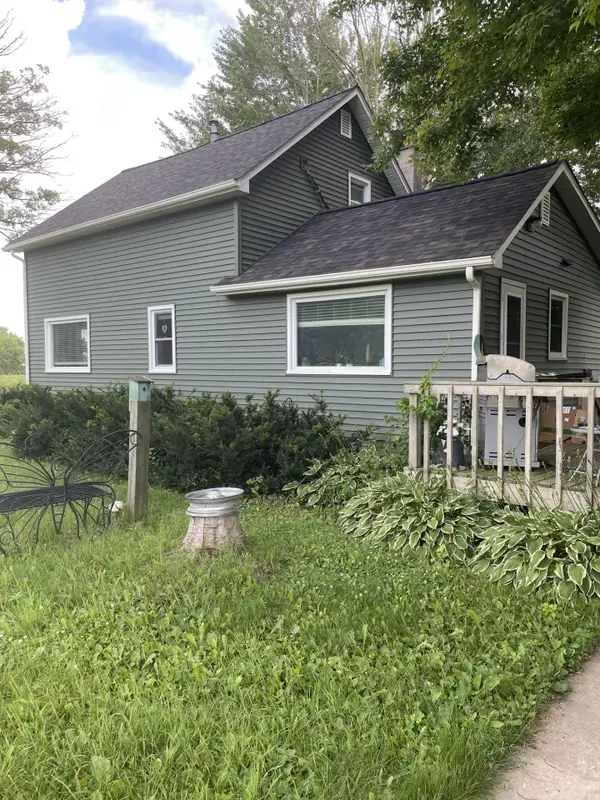 $300,000Coming Soon3 beds 1 baths
E3993 550th Avenue, Menomonie, WI 54751
MLS# 7108005Listed by: LAKES AREA REALTY HUDSON - Coming Soon
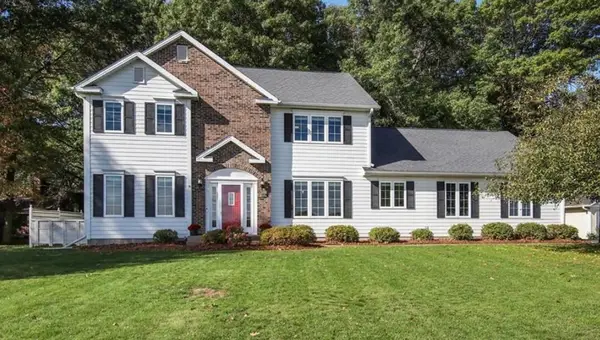
 $473,000Coming Soon4 beds 4 baths
309 Red Cedar Street, Menomonie, WI 54751
MLS# 7107275Listed by: CENTURY 21 AFFILIATED - New
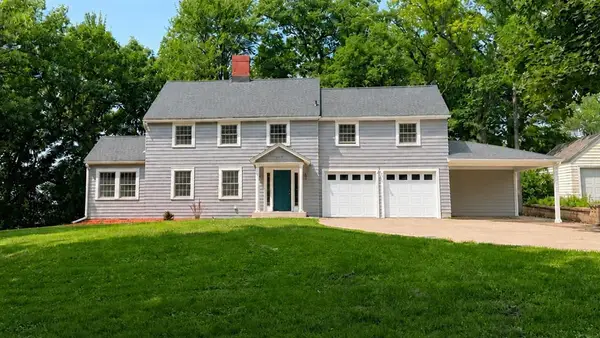 $424,900Active4 beds 2 baths1,982 sq. ft.
1319 Oakwood Avenue, Menomonie, WI 54751
MLS# 7106733Listed by: RE/MAX RESULTS - New
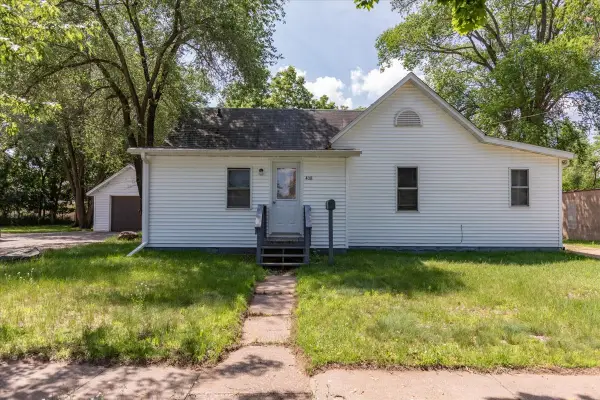 $218,000Active-- beds -- baths1,908 sq. ft.
408 18th Avenue E #1, Menomonie, WI 54751
MLS# 1603009Listed by: RE/MAX RESULTS~MENOMONIE 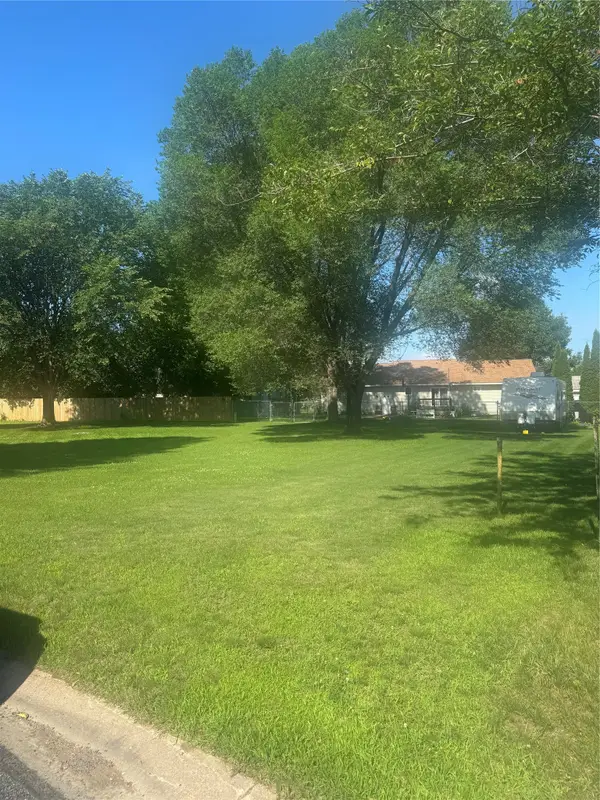 $45,000Pending0.28 Acres
xx 2nd Street W, Menomonie, WI 54751
MLS# 1602998Listed by: RE/MAX RESULTS~MENOMONIE- New
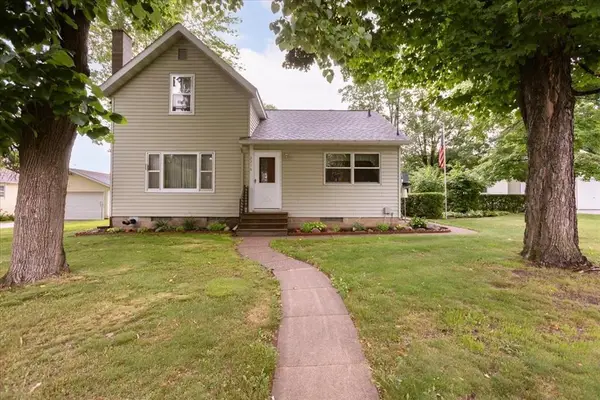 $335,500Active3 beds 2 baths1,926 sq. ft.
2216 3rd Street E, Menomonie, WI 54751
MLS# 7105353Listed by: RE/MAX RESULTS - New
 $435,000Active4 beds 2 baths2,190 sq. ft.
3798 Nicholas Drive, Menomonie, WI 54751
MLS# 7104610Listed by: CENTURY 21 AFFILIATED


Protect your home and budget from life's surprises with an Assurant Home Warranty, backed by a partner that supports you through every step of homeownership. Explore Plans.
©2026 Century 21 Real Estate LLC. All rights reserved. CENTURY 21®, the CENTURY 21 Logo and C21® are service marks owned by Century 21 Real Estate LLC. Century 21 Real Estate LLC fully supports the principles of the Fair Housing Act and the Equal Opportunity Act. Each office is independently owned and operated. Listing information is deemed reliable but not guaranteed accurate.