
902 Wagner Road, Menomonie, WI 54751
Local realty services provided by:CENTURY 21 Brainerd Realty, Inc.
902 Wagner Road,Menomonie, WI 54751
$399,900
- 3 Beds
- 2 Baths
- 1,455 sq. ft.
- Single family
- Active
Listed by: jeremy hoff
Office: coldwell banker river valley, realtors
MLS#:7110695
Source:NSMLS
Price summary
- Price:$399,900
- Price per sq. ft.:$168.95
About this home
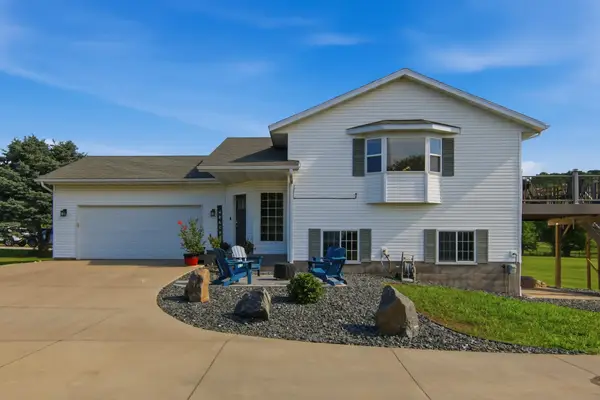
Welcome to 902 Wagner Rd! Tucked on the edge of Menomonie awaits a modern 2024 new build! This 3 BD/2 BA home features an open concept kitchen with SS appliances, new quartz countertops, and updated hardware. Natural light fills the living and dining room. The main level rounds out with 2 BDs and the main BA. Upstairs the private master suite is highlighted by a tray ceiling, large walk-in-closet, and double sink vanity. On the LL you’ll find ample storage and an open canvas ready to finish as you desire. Outside, you can relax and make memories on your deck and private tree-lined/fenced yard (6’ tall vinyl). The 3-car garage boasts abundant storage. Some other updates include landscaping, window treatments, garage heater, and main bath updating. Come check out your new home!
Contact an agent
Home facts
- Year built:2024
- Listing ID #:7110695
- Added:3 day(s) ago
- Updated:July 26, 2026 at 02:43 PM
Rooms and interior
- Bedrooms:3
- Total bathrooms:2
- Full bathrooms:2
- Dining Description:Kitchen/Dining Room
- Bathrooms Description:Bathroom Ensuite, Main Floor Full Bath, Rough In
- Kitchen Description:Dishwasher, Microwave, Range, Refrigerator, Stainless Steel Appliances
- Basement:Yes
- Basement Description:Daylight / Lookout Windows, Full, Storage Space, Sump Pump, Unfinished
- Living area:1,455 sq. ft.
Heating and cooling
- Cooling:Central Air
- Heating:Forced Air
- Central air:Yes
Structure and exterior
- Roof:Age 8 Years or Less, Shingle
- Year built:2024
- Building area:1,455 sq. ft.
- Lot area:0.35 Acres
- Lot Features:Corner Lot, Tree Coverage - Light
- Levels:Bi/Split Level
Utilities
- Water:City Water - In Street
- Sewer:City Sewer - In Street
Finances and disclosures
- Price:$399,900
- Price per sq. ft.:$168.95
- Tax amount:$5,448 (2025)
Features and amenities
- Appliances:Microwave, Range, Refrigerator, Stainless Steel Appliances
- Amenities:Electric Water Heater
Parking
- Parking description:Attached Garage, Concrete, Heated Garage
- Garage:Yes
- Garage spaces:3
New listings near 902 Wagner Road
- New
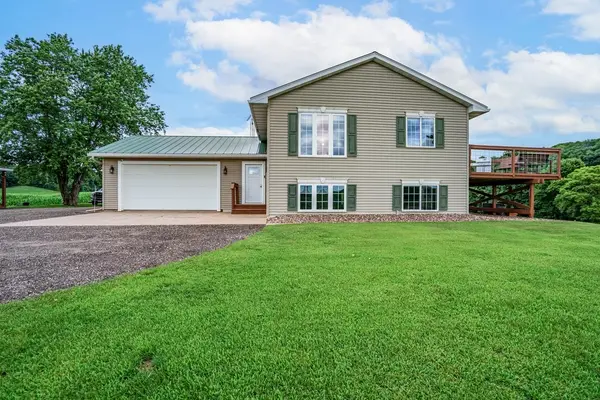 $635,000Active3 beds 2 baths1,928 sq. ft.
E3571 810th Avenue, Menomonie, WI 54751
MLS# 1603585Listed by: RE/MAX RESULTS~MENOMONIE - New
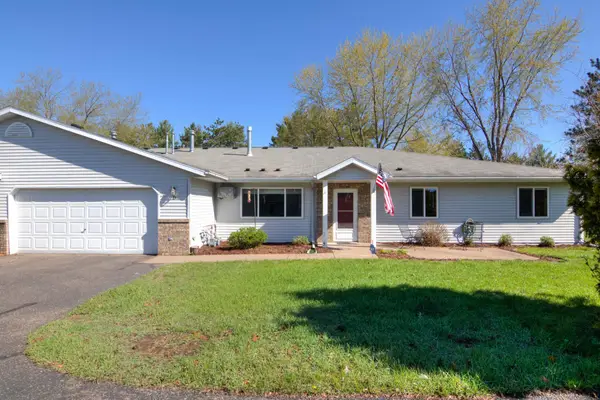 $235,000Active3 beds 2 baths1,266 sq. ft.
2904 Schabacker Court #D, Menomonie, WI 54751
MLS# 7114096Listed by: REALTY ONE GROUP SIMPLIFIED - Coming Soon
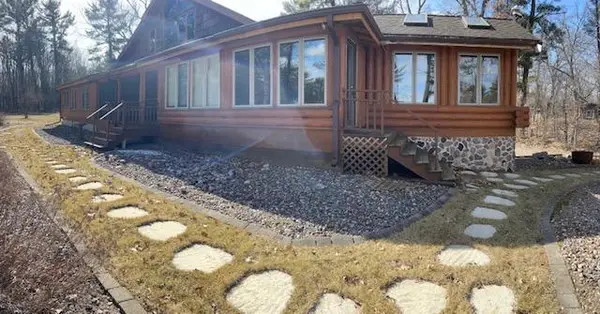 $750,000Coming Soon3 beds 4 baths
E 5107 750th Avenue, Menomonie, WI 54751
MLS# 7069364Listed by: KELLER WILLIAMS PREMIER REALTY - New
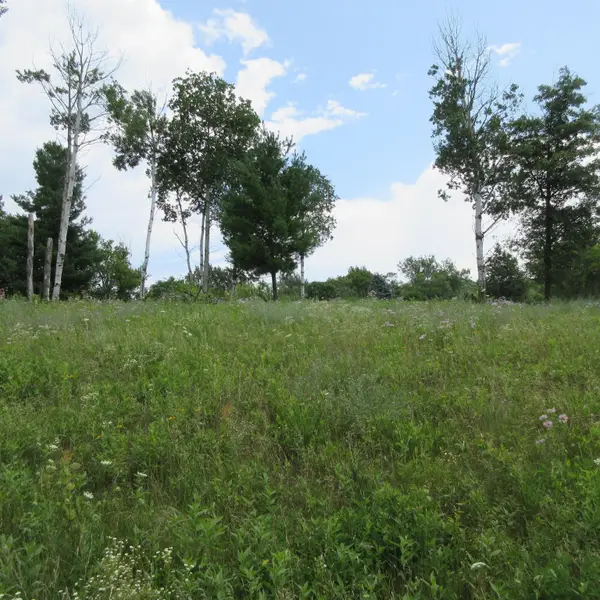
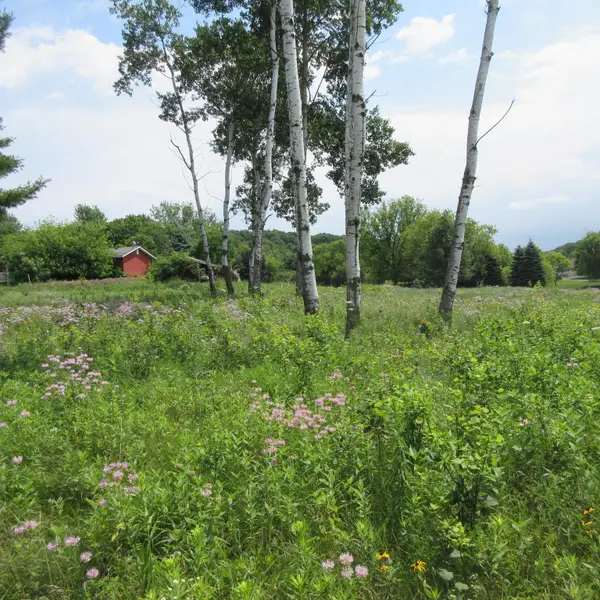 $49,500Active0.47 Acres
Lot 12 516th Street, Menomonie, WI 54751
MLS# 7113393Listed by: WESTCONSIN REALTY LLC - New
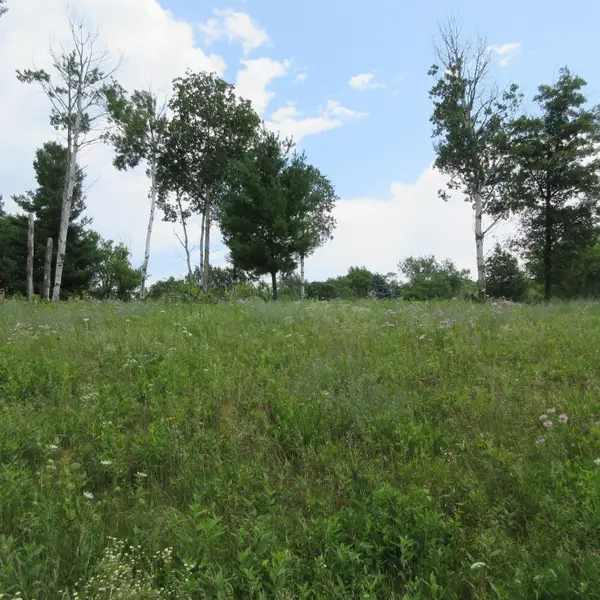
 $49,500Active0.47 Acres
Lot 13 Street, Menomonie, WI 54751
MLS# 7113416Listed by: WESTCONSIN REALTY LLC - New
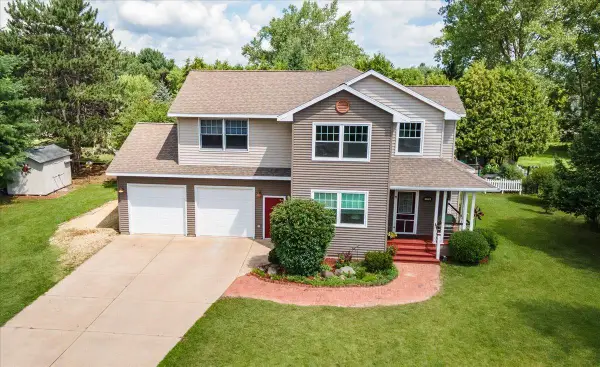
 $49,500Active0.51 Acres
Lot 13 516th Street, Menomonie, WI 54751
MLS# 1603467Listed by: WESTCONSIN REALTY LLC - New
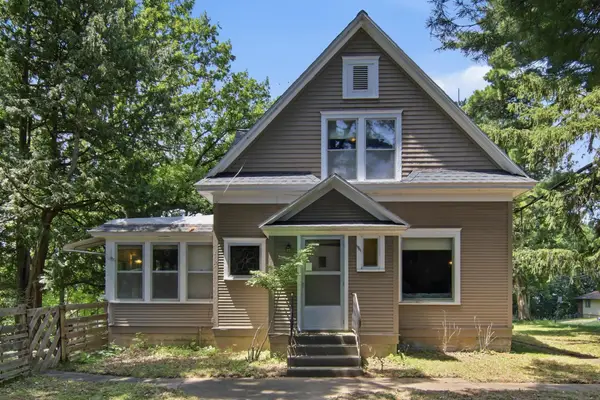
 $425,000Active4 beds 3 baths3,597 sq. ft.
1015 Prairie Circle, Menomonie, WI 54751
MLS# 7108656Listed by: PATHWAYS REAL ESTATE - New
 $299,900Active4 beds 3 baths2,920 sq. ft.
1001 13th Street Se, Menomonie, WI 54751
MLS# 7102360Listed by: RASSBACH REALTY LLC - New
 $299,000Active3 beds 2 baths1,486 sq. ft.
N4904 572nd Street, Menomonie, WI 54751
MLS# 7109757Listed by: RASSBACH REALTY LLC


Protect your home and budget from life's surprises with an Assurant Home Warranty, backed by a partner that supports you through every step of homeownership. Explore Plans.
©2026 Century 21 Real Estate LLC. All rights reserved. CENTURY 21®, the CENTURY 21 Logo and C21® are service marks owned by Century 21 Real Estate LLC. Century 21 Real Estate LLC fully supports the principles of the Fair Housing Act and the Equal Opportunity Act. Each office is independently owned and operated. Listing information is deemed reliable but not guaranteed accurate.