
E3571 810th Avenue, Menomonie, WI 54751
Local realty services provided by:CENTURY 21 Affiliated
E3571 810th Avenue,Menomonie, WI 54751
$635,000
- 3 Beds
- 2 Baths
- 1,928 sq. ft.
- Single family
- Active
Listed by: cora frank, jessica skovbroten
Office: re/max results~menomonie
MLS#:1603585
Source:WI_RANWW
Price summary
- Price:$635,000
- Price per sq. ft.:$303.68
About this home
Beautiful Country Home on 10 Private Acres with Stunning Views! Escape to the peace and privacy of country living with this beautiful home on 10 scenic acres. Built in 1997, this well-maintained property offers the perfect combination of comfortable living, versatile outbuildings, and breathtaking southernly views. The main level features a spacious open-concept kitchen, dining area and living room, two bedrooms, and full bathroom. A patio door off the dining area leads to a large wood deck—an ideal spot to relax, entertain, and take in the spectacular countryside. Finished lower level offers a large family room, an additional bedroom, a full bathroom, and a laundry/utility room. Stairs from the laundry room provide direct access to the attached two-car garage, which also features a small kitchenette with a sink, making it perfect for outdoor gatherings and entertaining. Need extra space? The impressive 34' x 30' detached, two-level garage/shop offers endless possibilities. The upper level is a fully finished, heated office, while the lower level includes a storage area and a heated workshop with 10-foot overhead doors—ideal for hobbies, a home business, or additional workspace. The 30' x 45' pole shed is equipped with both water and electricity, providing excellent storage for equipment, recreational vehicles, or livestock needs. Horse lovers will appreciate the fenced pasture located behind the pole shed. Nature lovers and hunters will enjoy the small wooded area at the back of the property, complete with a Stump Line hunting blind. The property also features apple trees, an asparagus patch, and a beautiful wildflower garden. Spectrum high-speed internet is available. Surrounded by cropland and woods, this private retreat offers incredible views, abundant wildlife, and endless opportunities to enjoy the outdoors. Whether you're looking for a hobby farm, a place to work from home, or simply a peaceful country escape, this exceptional property has it all....
Contact an agent
Home facts
- Year built:1997
- Listing ID #:1603585
- Added:1 day(s) ago
- Updated:July 25, 2026 at 06:04 PM
Rooms and interior
- Bedrooms:3
- Total bathrooms:2
- Full bathrooms:2
- Rooms Total:11
- Kitchen Description:Dishwasher, Microwave, Oven, Range, Refrigerator, Water Softner
- Basement:Yes
- Basement Description:Daylight, Full
- Living area:1,928 sq. ft.
Heating and cooling
- Cooling:Central Air
- Heating:Geothermal
- Central air:Yes
Structure and exterior
- Year built:1997
- Building area:1,928 sq. ft.
- Lot area:10 Acres
- Architectural Style:Bi Level
- Construction Materials:Vinyl Siding
- Exterior Features:Deck
- Foundation Description:Poured
- Levels:Multi Split
Utilities
- Water:Well
Finances and disclosures
- Price:$635,000
- Price per sq. ft.:$303.68
- Tax amount:$3,790 (2025)
Features and amenities
- Appliances:Dishwasher, Microwave, Range, Refrigerator, Water Softener
Parking
- Parking description:Driveway, Garage
- Garage:Yes
- Garage spaces:2
New listings near E3571 810th Avenue
- New
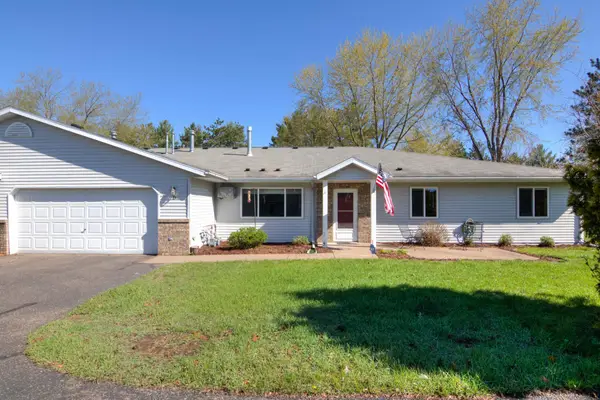 $235,000Active3 beds 2 baths1,266 sq. ft.
2904 Schabacker Court #D, Menomonie, WI 54751
MLS# 7114096Listed by: REALTY ONE GROUP SIMPLIFIED - New
 $399,900Active3 beds 2 baths1,455 sq. ft.
902 Wagner Road, Menomonie, WI 54751
MLS# 7110695Listed by: COLDWELL BANKER RIVER VALLEY, REALTORS - Coming Soon
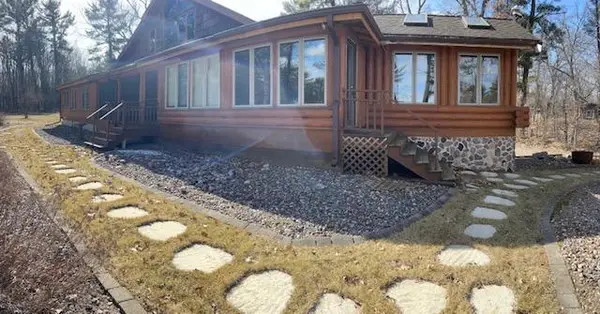 $750,000Coming Soon3 beds 4 baths
E 5107 750th Avenue, Menomonie, WI 54751
MLS# 7069364Listed by: KELLER WILLIAMS PREMIER REALTY - New
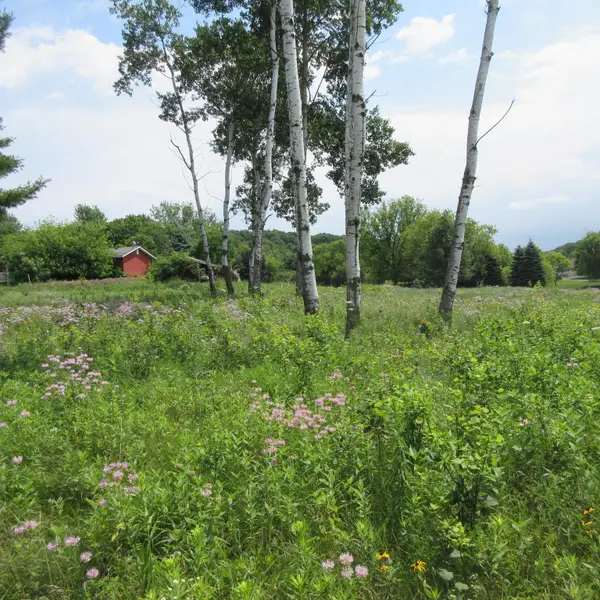 $49,500Active0.47 Acres
Lot 12 516th Street, Menomonie, WI 54751
MLS# 7113393Listed by: WESTCONSIN REALTY LLC - New
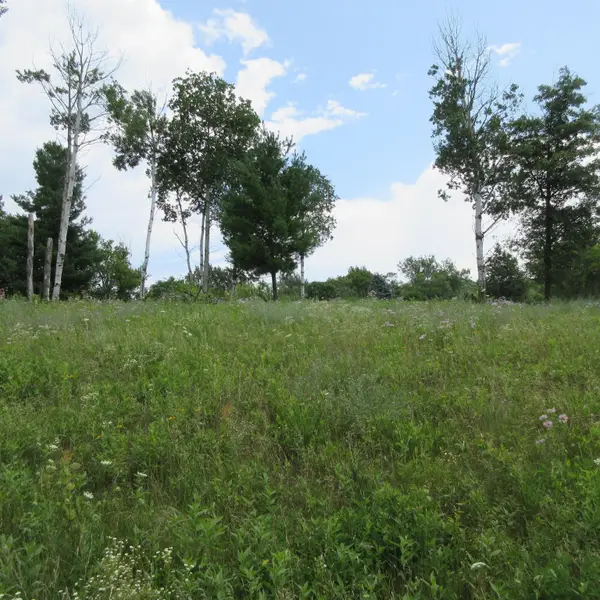 $49,500Active0.47 Acres
Lot 13 Street, Menomonie, WI 54751
MLS# 7113416Listed by: WESTCONSIN REALTY LLC - New
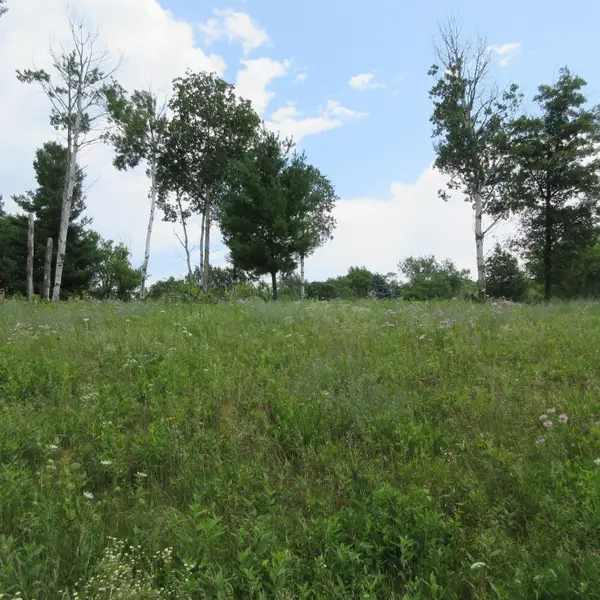 $49,500Active0.51 Acres
Lot 13 516th Street, Menomonie, WI 54751
MLS# 1603467Listed by: WESTCONSIN REALTY LLC - New
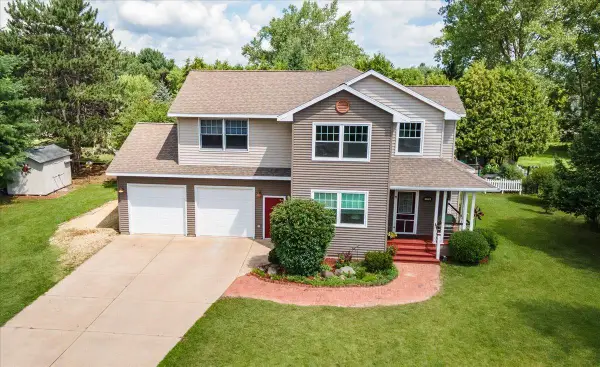 $425,000Active4 beds 3 baths3,597 sq. ft.
1015 Prairie Circle, Menomonie, WI 54751
MLS# 7108656Listed by: PATHWAYS REAL ESTATE - New
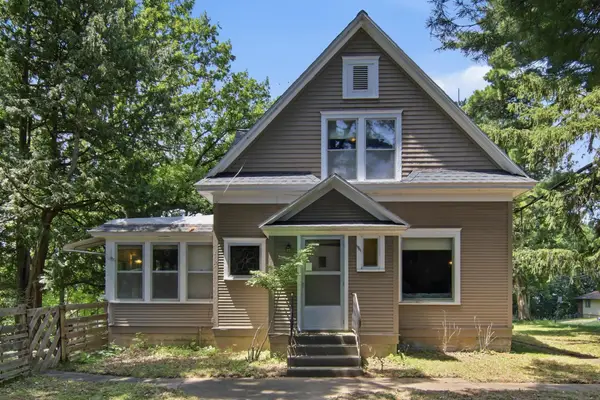 $299,900Active4 beds 3 baths2,920 sq. ft.
1001 13th Street Se, Menomonie, WI 54751
MLS# 7102360Listed by: RASSBACH REALTY LLC - New
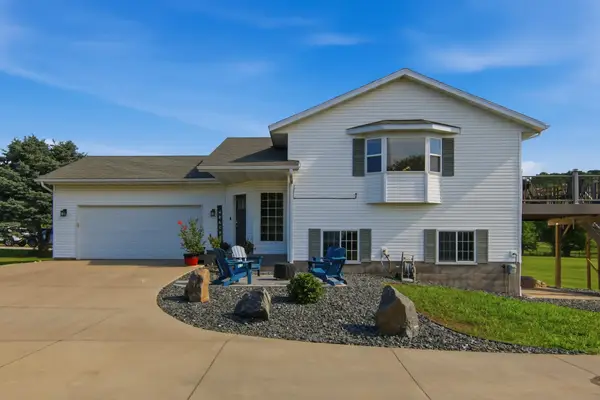 $299,000Active3 beds 2 baths1,486 sq. ft.
N4904 572nd Street, Menomonie, WI 54751
MLS# 7109757Listed by: RASSBACH REALTY LLC


Protect your home and budget from life's surprises with an Assurant Home Warranty, backed by a partner that supports you through every step of homeownership. Explore Plans.
©2026 Century 21 Real Estate LLC. All rights reserved. CENTURY 21®, the CENTURY 21 Logo and C21® are service marks owned by Century 21 Real Estate LLC. Century 21 Real Estate LLC fully supports the principles of the Fair Housing Act and the Equal Opportunity Act. Each office is independently owned and operated. Listing information is deemed reliable but not guaranteed accurate.