N3565 430th Street, Menomonie, WI 54751
Local realty services provided by:CENTURY 21 FM Realty
N3565 430th Street,Menomonie, WI 54751
$160,000
- 3 Beds
- 2 Baths
- 924 sq. ft.
- Single family
- Active
Listed by:
 Stephanie Casper(715) 505 - 9418CENTURY 21 Affiliated
Office: century 21 affiliated
MLS#:7118174
Source:NSMLS
Price summary
- Price:$160,000
- Price per sq. ft.:$163.27
About this home
3 bed, 2 bath manufactured home with 24x30 Garage on 2.55 acres. Recent updates include bathrooms, flooring, 12x18 deck, siding, skirting and well pump. This secluded lot has the potential to be the perfect place to call home, a peaceful getaway or investment property. Pre-Inspection report available. Located less than 10 minutes South to Downsville’s downtown that includes a quaint group of local shopping, coffee, restaurants, bars, Red Cedar Trail and Boat landing. Less than 10 minutes Northeast to downtown Menomonie.
Contact an agent
Home facts
- Year built:1993
- Listing ID #:7118174
- Added:45 day(s) ago
- Updated:September 18, 2026 at 12:16 PM
Rooms and interior
- Bedrooms:3
- Total bathrooms:2
- Full bathrooms:2
- Dining Description:Breakfast Bar, Eat In Kitchen
- Bathrooms Description:Main Floor Full Bath
- Kitchen Description:Dishwasher, Exhaust Fan, Microwave, Range, Refrigerator
- Living area:924 sq. ft.
Heating and cooling
- Cooling:Central Air
- Heating:Forced Air
- Central air:Yes
Structure and exterior
- Year built:1993
- Building area:924 sq. ft.
- Lot area:2.55 Acres
- Lot Features:Irregular Lot, Tree Coverage - Light
- Levels:1 Story
Utilities
- Water:Well
- Sewer:Septic System Compliant - Yes
Finances and disclosures
- Price:$160,000
- Price per sq. ft.:$163.27
- Tax amount:$1,358 (2025)
Features and amenities
- Appliances:Exhaust Fan, Microwave, Range, Refrigerator, Washer, Water Softener Owned
- Laundry features:Dryer, Washer
- Amenities:Electric Water Heater, Fuel Tank - Rented, Water Softener Owned
Parking
- Parking description:Detached Garage, Gravel
- Garage:Yes
- Garage spaces:2
New listings near N3565 430th Street
- New
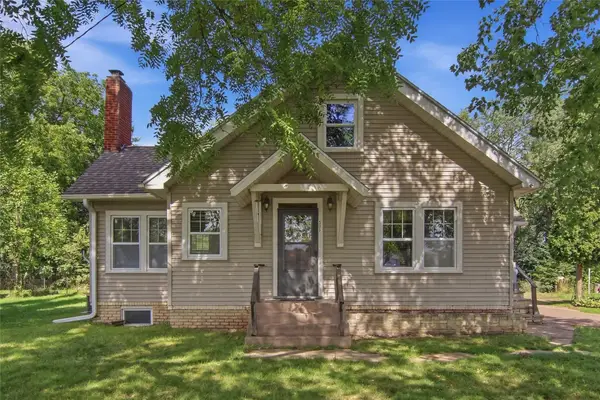 $279,900Active3 beds 2 baths2,331 sq. ft.
515 12th Avenue W, Menomonie, WI 54751
MLS# 1605241Listed by: RASSBACH REALTY LLC - Open Sat, 9:30 to 11amNew
 $330,000Active4 beds 3 baths2,155 sq. ft.
300 Elm Avenue W, Menomonie, WI 54751
MLS# 1604690Listed by: EXP REALTY LLC - New

 $350,000Active4 beds 3 baths1,850 sq. ft.
1304 Ballentine Road, Menomonie, WI 54751
MLS# 7146069Listed by: CENTURY 21 AFFILIATED 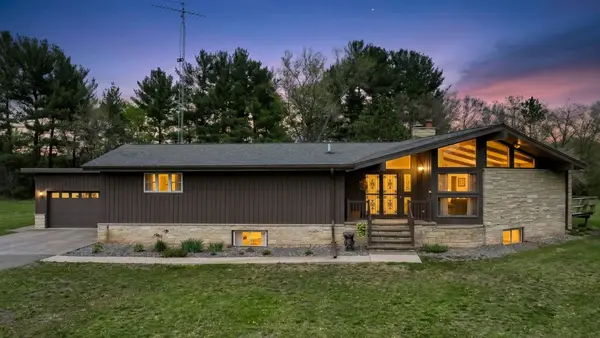 $1,355,000Active3 beds 3 baths3,576 sq. ft.
N2605 State Highway 25, Menomonie, WI 54751
MLS# 1603900Listed by: WOODS & WATER REALTY INC/REGIONAL OFFICE- New
 $699,999Active3 beds 2 baths3,046 sq. ft.
N4791 130th Street, Menomonie, WI 54751
MLS# 7144135Listed by: RE/MAX RESULTS - New
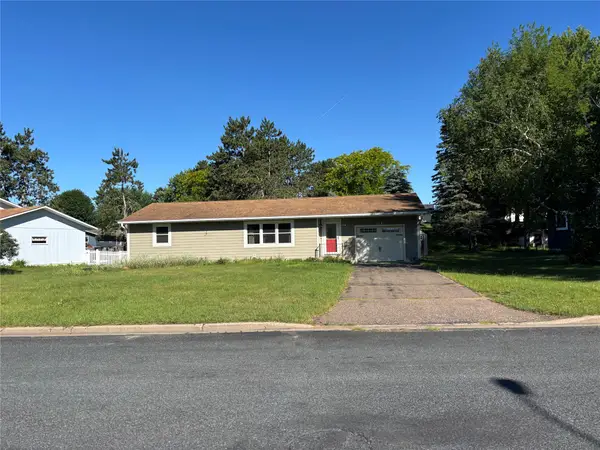 $235,000Active2 beds 2 baths1,640 sq. ft.
919 Ingalls Road Sw, Menomonie, WI 54751
MLS# 1604946Listed by: LEE REAL ESTATE & AUCTION SERVICE - New
 $252,500Active-- beds -- baths2,050 sq. ft.
1703 7th Street E #1, Menomonie, WI 54751
MLS# 1604987Listed by: LANCER GROUP PROPERTIES 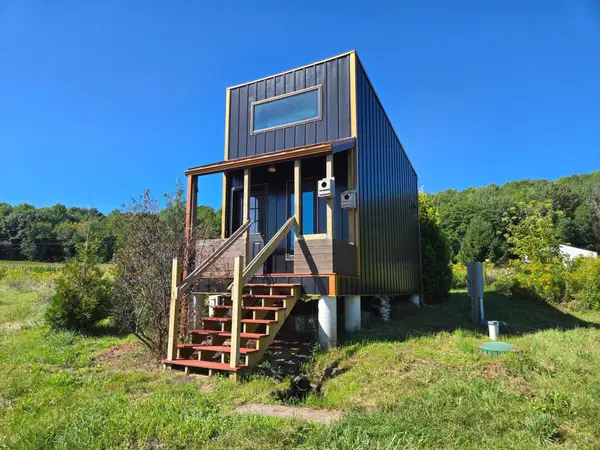 $124,900Pending1 beds 1 baths290 sq. ft.
N2668 County Road Y, Menomonie, WI 54751
MLS# 7140562Listed by: RASSBACH REALTY LLC $145,000Active2 beds 1 baths1,320 sq. ft.
519 W 12th Avenue, Menomonie, WI 54751
MLS# 1604895Listed by: RE/MAX RESULTS~MENOMONIE $225,000Active2 beds 1 baths704 sq. ft.
1716 6th Street E, Menomonie, WI 54751
MLS# 7138409Listed by: EDINA REALTY, INC.


Protect your home and budget from life's surprises with an Assurant Home Warranty, backed by a partner that supports you through every step of homeownership. Explore Plans.
©2026 Century 21 Real Estate LLC. All rights reserved. CENTURY 21®, the CENTURY 21 Logo and C21® are service marks owned by Century 21 Real Estate LLC. Century 21 Real Estate LLC fully supports the principles of the Fair Housing Act and the Equal Opportunity Act. Each office is independently owned and operated. Listing information is deemed reliable but not guaranteed accurate.