
N7860 540th Street, Menomonie, WI 54751
Local realty services provided by:CENTURY 21 Affiliated
Listed by: julie lammer
Office: re/max results~menomonie
MLS#:1602738
Source:WI_RANWW
Price summary
- Price:$429,500
- Price per sq. ft.:$192.6
About this home
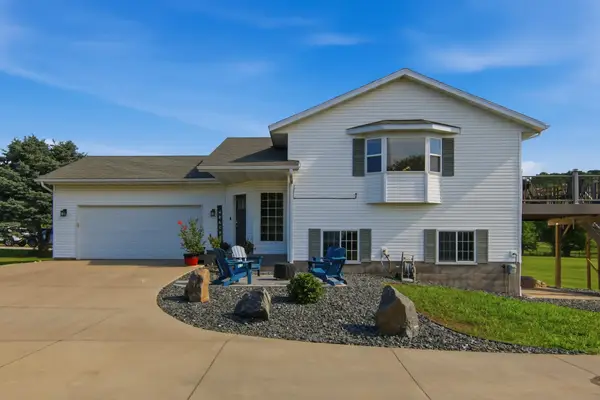
Custom-built open-concept home in the desirable Tainter Lake area! This beautiful home features soaring two-story vaulted ceilings and a stunning wall of windows overlooking the spacious entertaining patio with sliding glass doors, creating an abundance of natural light throughout.
The inviting great room offers a cozy fireplace and flows seamlessly into the large dining area and updated kitchen, complete with new stainless steel appliances. Built for comfort and efficiency with 2x6 exterior walls and R-90 insulation.
The main level includes a bedrooms, Office/bedroom and a full bath, while the private upper-level primary suite features its own full bath.
Step outside to enjoy the meticulously landscaped yard with an underground sprinkler system, plus an impressive garden featuring blueberries, raspberries, tomatoes, broccoli, rhubarb, bittersweet, and apple trees. The private wooded backyard offers peaceful views and abundant wildlife.
Additional features include an attached oversized two-car garage with built-in shelving, a pre-listing home inspection for added buyer confidence, and a 14-month buyer home warranty. This exceptional property is ideally located near multiple boat landings and is within walking distance of Jake's Supper Club and Pioneer Bar & Grill. With easy access to I-94 and convenient shopping nearby, this home offers the perfect combination of comfort, quality, and location.
Don't miss this exceptional opportunity to own a move-in-ready home in one of the area's most desirable locations! Home was Pre-Inspected, 14 month Buyer Home Warranty Included!...
Contact an agent
Home facts
- Year built:1995
- Listing ID #:1602738
- Added:25 day(s) ago
- Updated:July 26, 2026 at 01:08 AM
Rooms and interior
- Bedrooms:3
- Total bathrooms:2
- Full bathrooms:2
- Rooms Total:11
- Kitchen Description:Dishwasher, Microwave, Oven, Range, Refrigerator, Water Softner
- Basement:Yes
- Living area:2,230 sq. ft.
Heating and cooling
- Cooling:Wall Units, Wall Window Units
- Heating:Baseboard, Hot Water, Radiant, Radiant Floor
Structure and exterior
- Year built:1995
- Building area:2,230 sq. ft.
- Lot area:0.84 Acres
- Architectural Style:One and One Half Story
- Construction Materials:Cedar
- Exterior Features:Patio
Utilities
- Water:Well
Finances and disclosures
- Price:$429,500
- Price per sq. ft.:$192.6
- Tax amount:$4,090 (2025)
Features and amenities
- Appliances:Dishwasher, Microwave, Range, Refrigerator, Washer, Water Softener
- Laundry features:Dryer, Washer
Parking
- Parking description:Asphalt, Driveway, Garage
- Garage:Yes
- Garage spaces:2
New listings near N7860 540th Street
- New
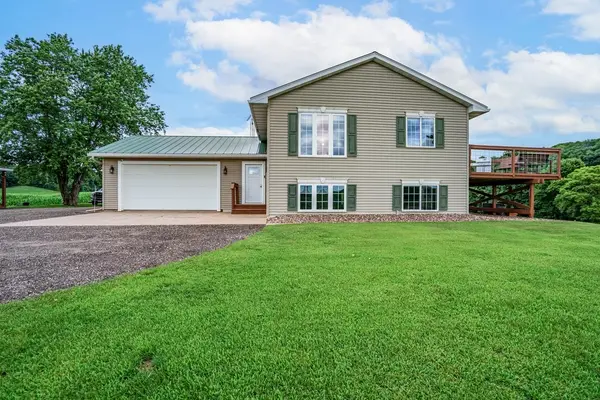 $635,000Active3 beds 2 baths1,928 sq. ft.
E3571 810th Avenue, Menomonie, WI 54751
MLS# 1603585Listed by: RE/MAX RESULTS~MENOMONIE - New
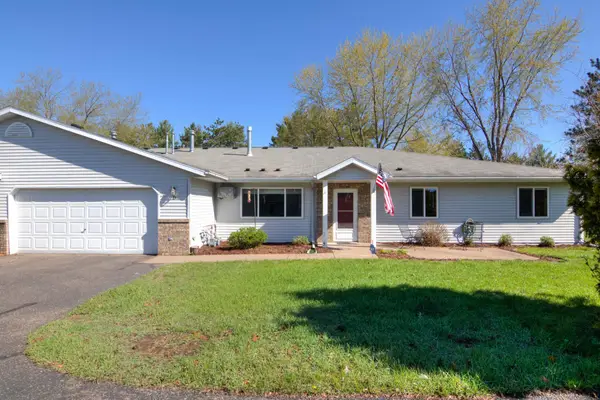 $235,000Active3 beds 2 baths1,266 sq. ft.
2904 Schabacker Court #D, Menomonie, WI 54751
MLS# 7114096Listed by: REALTY ONE GROUP SIMPLIFIED - New
 $399,900Active3 beds 2 baths1,455 sq. ft.
902 Wagner Road, Menomonie, WI 54751
MLS# 7110695Listed by: COLDWELL BANKER RIVER VALLEY, REALTORS - Coming Soon
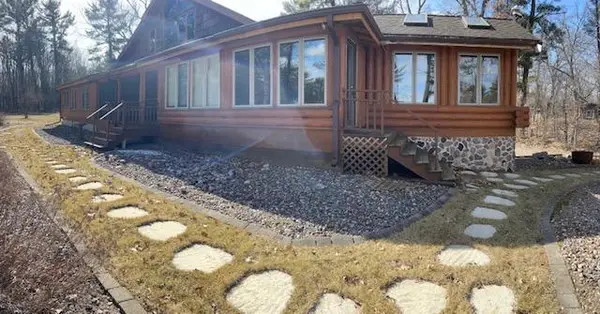 $750,000Coming Soon3 beds 4 baths
E 5107 750th Avenue, Menomonie, WI 54751
MLS# 7069364Listed by: KELLER WILLIAMS PREMIER REALTY - New
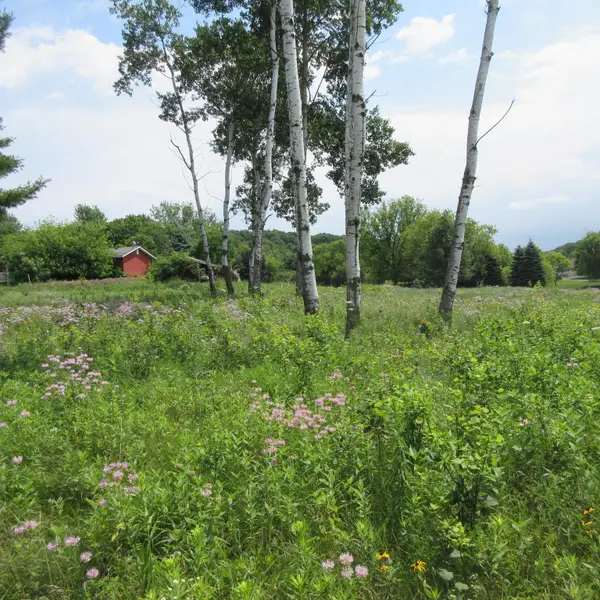 $49,500Active0.47 Acres
Lot 12 516th Street, Menomonie, WI 54751
MLS# 7113393Listed by: WESTCONSIN REALTY LLC - New
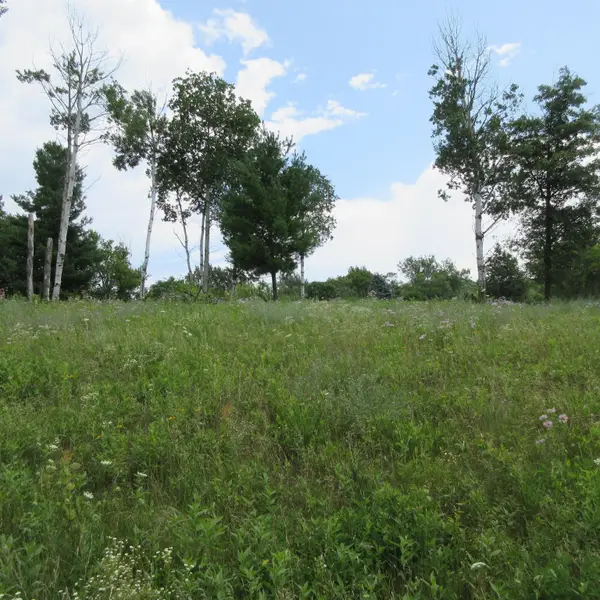 $49,500Active0.47 Acres
Lot 13 Street, Menomonie, WI 54751
MLS# 7113416Listed by: WESTCONSIN REALTY LLC - New
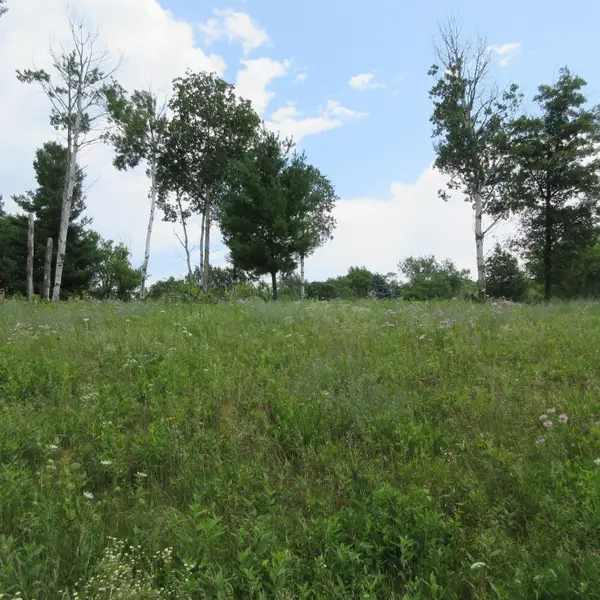 $49,500Active0.51 Acres
Lot 13 516th Street, Menomonie, WI 54751
MLS# 1603467Listed by: WESTCONSIN REALTY LLC - New
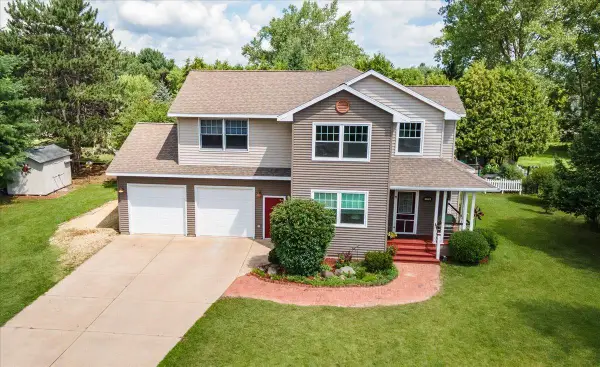 $425,000Active4 beds 3 baths3,597 sq. ft.
1015 Prairie Circle, Menomonie, WI 54751
MLS# 7108656Listed by: PATHWAYS REAL ESTATE - New
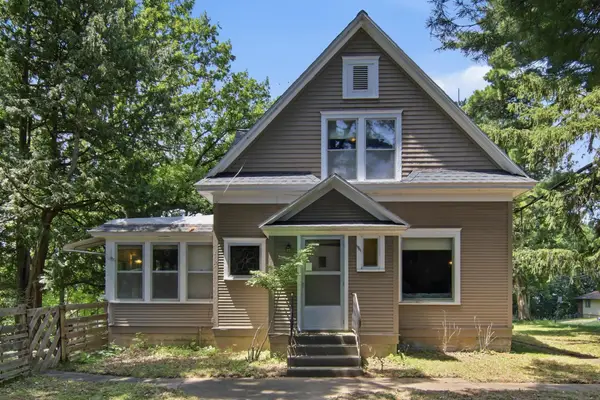 $299,900Active4 beds 3 baths2,920 sq. ft.
1001 13th Street Se, Menomonie, WI 54751
MLS# 7102360Listed by: RASSBACH REALTY LLC - New
 $299,000Active3 beds 2 baths1,486 sq. ft.
N4904 572nd Street, Menomonie, WI 54751
MLS# 7109757Listed by: RASSBACH REALTY LLC


Protect your home and budget from life's surprises with an Assurant Home Warranty, backed by a partner that supports you through every step of homeownership. Explore Plans.
©2026 Century 21 Real Estate LLC. All rights reserved. CENTURY 21®, the CENTURY 21 Logo and C21® are service marks owned by Century 21 Real Estate LLC. Century 21 Real Estate LLC fully supports the principles of the Fair Housing Act and the Equal Opportunity Act. Each office is independently owned and operated. Listing information is deemed reliable but not guaranteed accurate.