
10133 N Foxkirk Dr, Mequon, WI 53097
Local realty services provided by:CENTURY 21 North East
10133 N Foxkirk Dr,Mequon, WI 53097
$585,000
- 4 Beds
- 3 Baths
- 4,329 sq. ft.
- Single family
- Pending
Listed by: phair-hinton group*
Office: keller williams realty-milwauk
MLS#:1966533
Source:WI_METROMLS
Price summary
- Price:$585,000
- Price per sq. ft.:$135.14
About this home
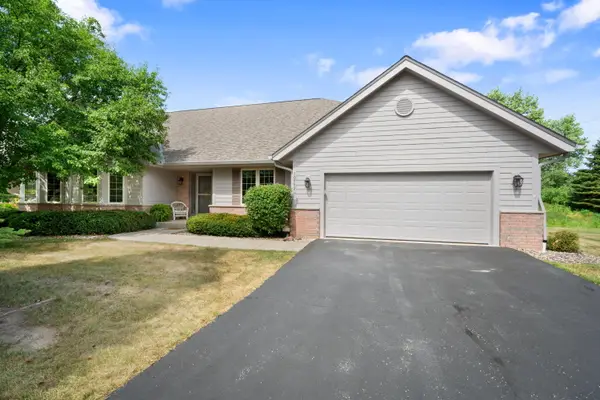
Nestled in Mequon's desirable Huntington Park neighborhood, this beautifully maintained home offers over 4,300 square feet of inviting living space. Rich hardwood floors, quality craftsmanship, and a spacious floor plan create a warm and welcoming atmosphere throughout. The large eat-in kitchen serves as the heart of the home, while generous gathering spaces are ideal for everyday living and entertaining. Upstairs, four bedrooms provide ample space for family and guests. The partially finished lower level offers flexibility for recreation, work, or hobbies. Outside, enjoy a private backyard retreat featuring a fully fenced yard, brick paver patio, and low-maintenance landscaping--perfect for enjoying warmer months in Wisconsin. Don't miss this opportunity - schedule your showing today!
Contact an agent
Home facts
- Year built:1991
- Subdivision & Development:Huntington Park
- Listing ID #:1966533
- Added:51 day(s) ago
- Updated:June 26, 2026 at 01:53 AM
Rooms and interior
- Bedrooms:4
- Total bathrooms:3
- Full bathrooms:2
- Half bathrooms:1
- Rooms Total:12
- Basement Description:Block, Full, Partially Finished, Sump Pump
- Living area:4,329 sq. ft.
Heating and cooling
- Cooling:Central Air
- Heating:Forced Air, Natural Gas
- Central air:Yes
Structure and exterior
- Year built:1991
- Building area:4,329 sq. ft.
- Lot area:0.3 Acres
- Lot Features:Sidewalk
- Architectural Style:Colonial
- Construction Materials:Wood
- Levels:2 Story
Schools
- High school:Homestead
Utilities
- Sewer:Municipal Sewer
Finances and disclosures
- Price:$585,000
- Price per sq. ft.:$135.14
- Tax amount:$6,817 (2025)
Features and amenities
- Appliances:Dishwasher, Disposal, Dryer, Microwave, Oven, Range, Refrigerator, Washer
Parking
- Parking description:Parking Space, Paved
- Garage:Yes
- Garage spaces:2
New listings near 10133 N Foxkirk Dr
- New
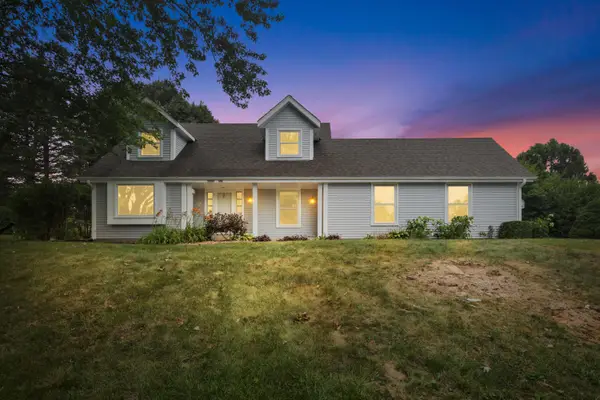 $559,900Active4 beds 3 baths2,850 sq. ft.
10229 N Concord Dr, Mequon, WI 53097
MLS# 1973655Listed by: JOHNSON REALTY & ASSOCIATES LLC - New
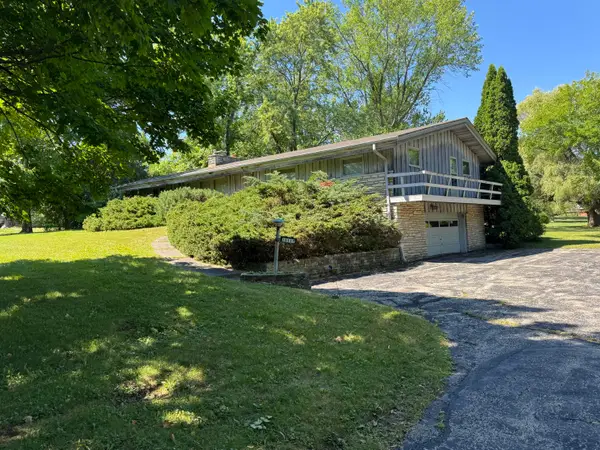 $350,000Active3 beds 2 baths1,988 sq. ft.
10117 N Greenview Dr, Mequon, WI 53092
MLS# 1973673Listed by: SHOREWEST REALTORS, INC. - New
 $1,375,000Active5 beds 5 baths3,932 sq. ft.
14141 N Lake Shore Dr, Mequon, WI 53097
MLS# 1973699Listed by: LPT REALTY - New
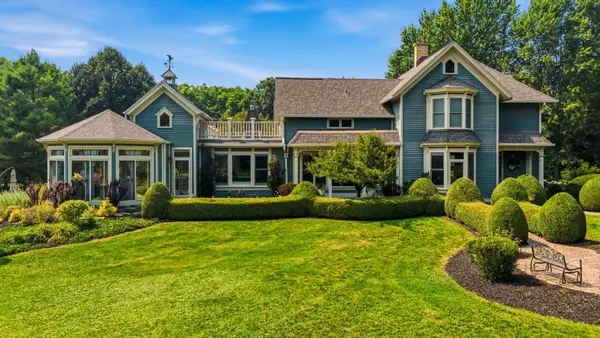 $1,299,900Active5 beds 4 baths5,175 sq. ft.
12921 N Fox Hollow Rd, Mequon, WI 53097
MLS# 1973636Listed by: REFINED PROPERTIES - New
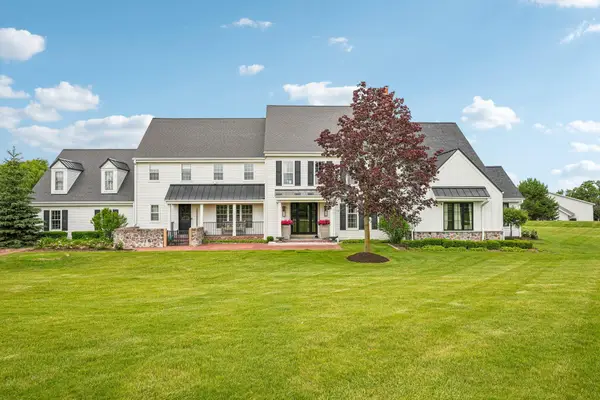 $3,695,000Active7 beds 7 baths7,000 sq. ft.
13700 N Riverland Rd, Mequon, WI 53097
MLS# 1973411Listed by: KELLER WILLIAMS MILWAUKEE NORTH SHORE - New
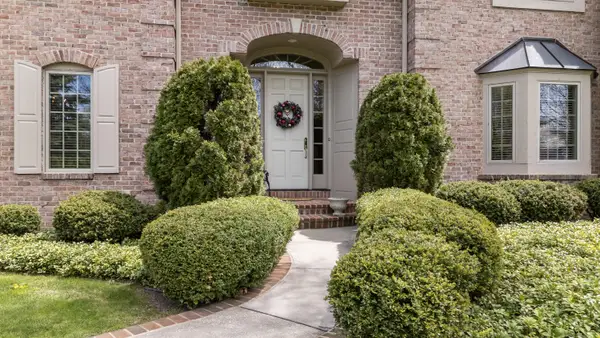 $1,295,000Active3 beds 5 baths4,100 sq. ft.
11404 N Justin Dr, Mequon, WI 53092
MLS# 1973412Listed by: FIRST WEBER INC- MEQUON 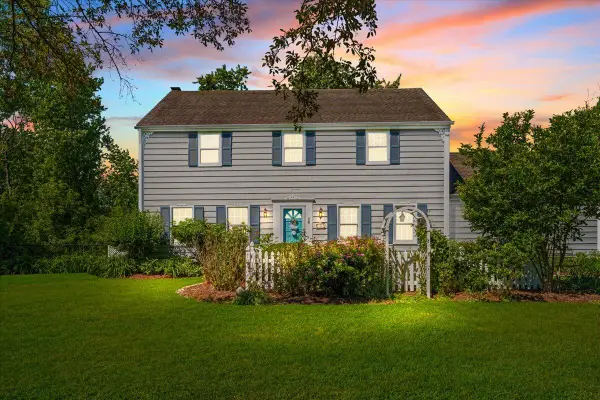 $539,000Pending4 beds 3 baths2,144 sq. ft.
11645 N Hillside Ln, Mequon, WI 53092
MLS# 1973251Listed by: HOMESTEAD REALTY, INC- New
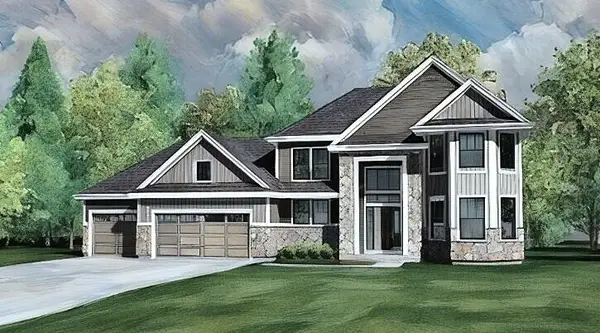 $819,990Active4 beds 4 baths2,839 sq. ft.
9857 Migratory Ct, Mequon, WI 53097
MLS# 1973016Listed by: KAEREK HOMES, INC. 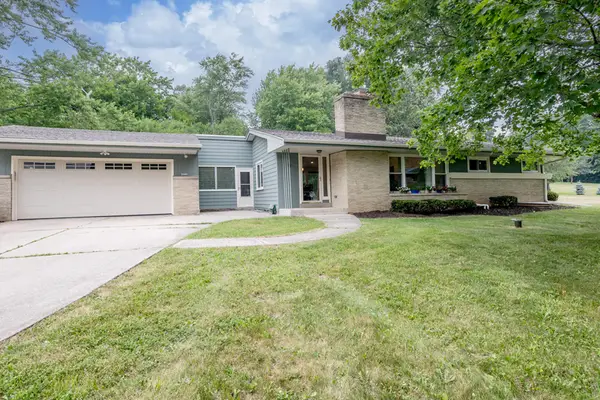 $499,900Pending4 beds 3 baths2,292 sq. ft.
4212 W Scenic Ave, Mequon, WI 53092
MLS# 1972719Listed by: FIRST WEBER INC - MENOMONEE FALLS- New
 $550,000Active2 beds 3 baths3,141 sq. ft.
10752 N Oxford Ct, Mequon, WI 53092
MLS# 1972677Listed by: COLDWELL BANKER REALTY


Protect your home and budget from life's surprises with an Assurant Home Warranty, backed by a partner that supports you through every step of homeownership. Explore Plans.
©2026 Century 21 Real Estate LLC. All rights reserved. CENTURY 21®, the CENTURY 21 Logo and C21® are service marks owned by Century 21 Real Estate LLC. Century 21 Real Estate LLC fully supports the principles of the Fair Housing Act and the Equal Opportunity Act. Each office is independently owned and operated. Listing information is deemed reliable but not guaranteed accurate.