
13445 N Laurel Ln, Mequon, WI 53097
Local realty services provided by:CENTURY 21 Integrity Group
13445 N Laurel Ln,Mequon, WI 53097
$999,999
- 4 Beds
- 4 Baths
- 4,261 sq. ft.
- Single family
- Pending
Listed by: timothy ludowissi
Office: ludo realty group
MLS#:1976993
Source:WI_METROMLS
Price summary
- Price:$999,999
- Price per sq. ft.:$234.69
About this home
Come see this stunning split-ranch on 2 acres in Mequon! The open-concept living, dining & kitchen area is filled with natural light, scenic backyard views, and a cozy wood-burning fireplace. Updated kitchen features granite counters, tiled backsplash, double oven, pantry & 2024 appliances. Spacious primary suite includes dual walk-in closets, double sinks, tiled shower & Jacuzzi tub. The main level also includes Jack & Jill style bedrooms with updated full bath, laundry & half bath. Finished lower level features a 4th bedroom, possible 5th, full bath & gorgeous wet bar, dishwasher & heated floors. Enjoy privacy, space & the beautiful outdoors with numerous updates: '23 flooring, '24 paint & garage floor, '25 baths & basement carpet, generator, plus '26 landscaping, pantry & closets!
Contact an agent
Home facts
- Year built:2008
- Subdivision & Development:Country Breeze Estates
- Listing ID #:1976993
- Added:4 day(s) ago
- Updated:August 24, 2026 at 11:39 AM
Rooms and interior
- Bedrooms:4
- Total bathrooms:4
- Full bathrooms:3
- Half bathrooms:1
- Rooms Total:12
- Basement Description:8+ Ceiling, Full, Full Size Windows, Partially Finished, Poured Concrete, Shower, Sump Pump
- Living area:4,261 sq. ft.
Heating and cooling
- Cooling:Central Air
- Heating:Forced Air, Natural Gas, Radiant Floor
- Central air:Yes
Structure and exterior
- Year built:2008
- Building area:4,261 sq. ft.
- Lot area:2.04 Acres
- Lot Features:Near Public Transit
- Architectural Style:Ranch
- Construction Materials:Brick, Fiber Cement
- Levels:1 Story
Schools
- High school:Homestead
- Middle school:Steffen
- Elementary school:Oriole Lane
Utilities
- Sewer:Mound System
Finances and disclosures
- Price:$999,999
- Price per sq. ft.:$234.69
- Tax amount:$7,924 (2025)
Features and amenities
- Appliances:Cooktop, Dishwasher, Disposal, Dryer, Oven, Range, Refrigerator, Washer
Parking
- Parking description:Basement, Paved
- Garage:Yes
- Garage spaces:3
New listings near 13445 N Laurel Ln
- New
 $898,900Active4 beds 4 baths4,683 sq. ft.
3411 W River Dr, Mequon, WI 53097
MLS# 1977389Listed by: HOMESTEAD REALTY, INC - New
 $925,000Active3 beds 4 baths3,705 sq. ft.
9830 N Otto Rd, Mequon, WI 53092
MLS# 1977209Listed by: COMPASS RE WI-NORTHSHORE - New
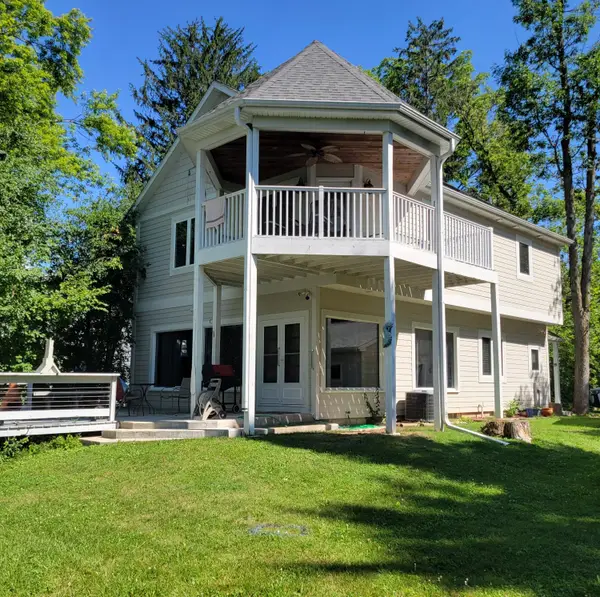
 $699,900Active4 beds 3 baths2,995 sq. ft.
11723 N Bridgewater Dr, Mequon, WI 53092
MLS# 1977192Listed by: KELLER WILLIAMS MILWAUKEE NORTH SHORE - New
 $675,000Active3 beds 3 baths2,380 sq. ft.
12659 N East Shoreland Dr, Mequon, WI 53092
MLS# 1976552Listed by: FIRST WEBER INC- MEQUON  $969,000Pending4 beds 4 baths4,391 sq. ft.
215 E Beechwood Ct, Mequon, WI 53092
MLS# 1976462Listed by: COMPASS RE WI-NORTHSHORE- New
 $1,200,000Active4 beds 4 baths3,612 sq. ft.
12504 N Lake Shore Dr, Mequon, WI 53092
MLS# 1976438Listed by: KELLER WILLIAMS REALTY-MILWAUKEE NORTH SHORE - New
 $499,900Active4 beds 2 baths2,250 sq. ft.
11145 N Riverland Ct, Mequon, WI 53092
MLS# 1976383Listed by: HOLLRITH REALTY, INC - New
 $1,580,000Active4 beds 4 baths5,394 sq. ft.
1512 W County Line Rd, Mequon, WI 53092
MLS# 1976256Listed by: VCI REALTY 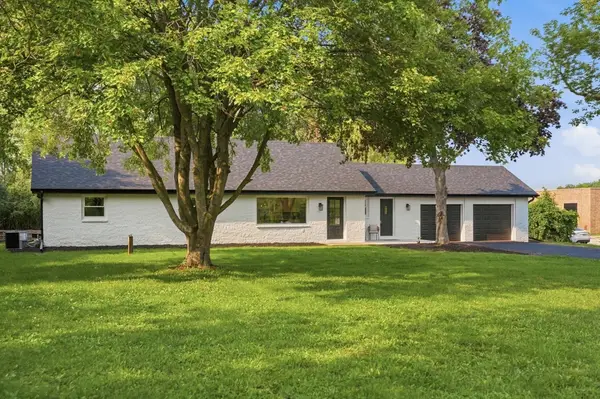 $569,900Active5 beds 3 baths2,125 sq. ft.
7526 W County Line Rd, Mequon, WI 53092
MLS# 1976092Listed by: FORWARD REALTY PARTNERS


Protect your home and budget from life's surprises with an Assurant Home Warranty, backed by a partner that supports you through every step of homeownership. Explore Plans.
©2026 Century 21 Real Estate LLC. All rights reserved. CENTURY 21®, the CENTURY 21 Logo and C21® are service marks owned by Century 21 Real Estate LLC. Century 21 Real Estate LLC fully supports the principles of the Fair Housing Act and the Equal Opportunity Act. Each office is independently owned and operated. Listing information is deemed reliable but not guaranteed accurate.