2657 W Garnet St, Mercer, WI 54547
Local realty services provided by:CENTURY 21 Affiliated
2657 W Garnet St,Mercer, WI 54547
$395,000
- 3 Beds
- 2 Baths
- - sq. ft.
- Single family
- Sold
Listed by:
 CENTURY 21 Pierce Realty
Office: century 21 pierce realty - mercer
MLS#:218466
Source:WI_GNMLS
Sorry, we are unable to map this address
Price summary
- Price:$395,000
About this home
Northwoods playground! Year-round home on a secluded 1.3-acre peninsula with 186 ft. of beautiful sand lake frontage on 184-acre, full-rec Mercer Lake. This charming 1,980 sq. ft., three-bedroom, two-bath cabin was originally built in the 1930s and updated with several additions. Highlights include an open kitchen with ample cabinetry, two sinks, walk-in pantry, dishwasher, and newer stainless refrigerator; a dining area with a large lake-facing window; a lake room with 270-degree views and stunning sunrises and sunsets; and a vaulted log great room with a floor-to-ceiling stone fireplace. Two guest bedrooms feature original oak floors, while the primary bedroom offers large and clerestory windows, an attached bath with jetted tub, and a walk-in closet. The peninsula is framed by 300-year-old pines and includes a crystal-clear sand beach, dock, swim platform, storage shed, art studio, vintage storage building, and two-car vintage garage. There is also room for a toy garage addition off the circular drive. Recent updates include a three-year-old furnace and air conditioner, exterior paint in 2025, plus city sewer, water, and natural gas. Direct ATV/snowmobile trail access and a location one block from downtown Mercer and summer live music make this a must-see property....
Contact an agent
Home facts
- Listing ID #:218466
- Added:94 day(s) ago
- Updated:October 16, 2026 at 10:04 PM
Rooms and interior
- Bedrooms:3
- Total bathrooms:2
- Full bathrooms:2
- Flooring:Carpet, Laminate
- Bathrooms Description:Jetted Tub
- Kitchen Description:Pantry
- Basement:Yes
- Basement Description:Exterior Entry, Partial, Unfinished
Heating and cooling
- Cooling:Central Air
- Heating:Forced Air, Natural Gas
- Central air:Yes
Structure and exterior
- Roof:Composition, Metal, Shingle
- Lot Features:Lake Front, Sloped, Views
- Architectural Style:Ranch
- Construction Materials:Cedar, Frame, Stucco
- Exterior Features:Dock, Gravel Driveway, Out Buildings
- Foundation Description:Block, Pillar Post Pier
- Levels:1 Story
Schools
- High school:IR Mercer
- Middle school:IR Mercer
- Elementary school:IR Hurley K-12
Utilities
- Water:Public
- Sewer:Public Sewer
Finances and disclosures
- Price:$395,000
- Tax amount:$3,548 (2025)
Features and amenities
- Laundry features:In Basement
- Amenities:Pantry, Shed
Parking
- Total parking spaces:2
- Parking description:Detached, Driveway, Garage, Storage, Two Car Garage
- Garage:Yes
- Garage spaces:2
New listings near 2657 W Garnet St
- New
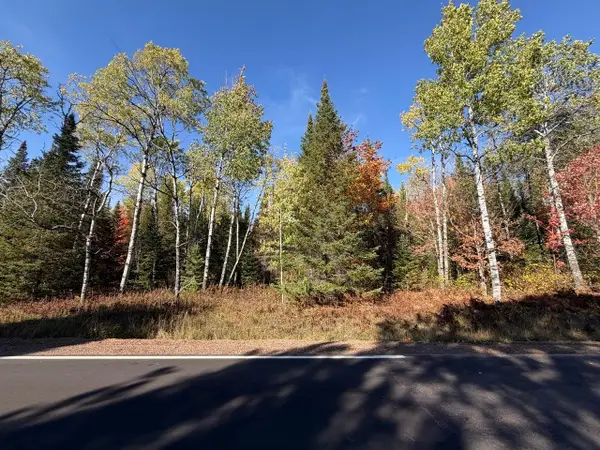
 $34,500Active2.57 Acres
LOT 6 Cth J, Mercer, WI 54547
MLS# 220087Listed by: CENTURY 21 PIERCE REALTY - MERCER - New
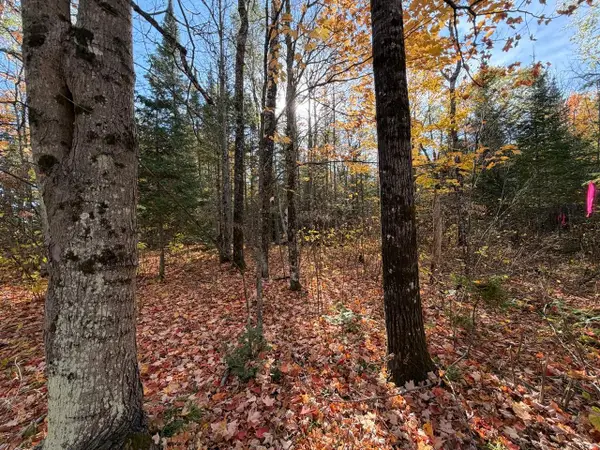 $37,500Active2.43 Acres
LOT 7 Long Rd, Mercer, WI 54547
MLS# 220088Listed by: CENTURY 21 PIERCE REALTY - MERCER - New
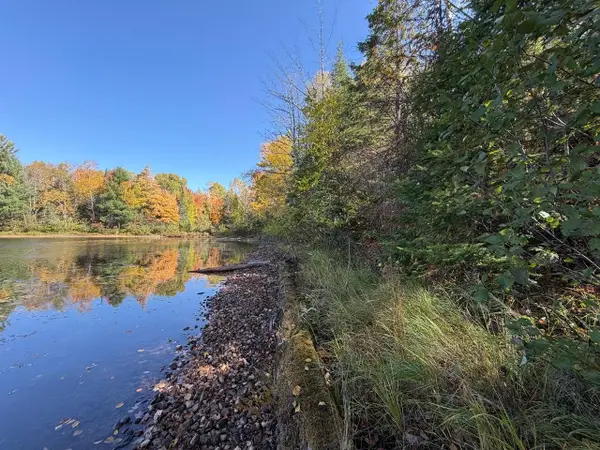 $89,900Active3.33 Acres
LOT 2 Long Rd, Mercer, WI 54547
MLS# 220089Listed by: CENTURY 21 PIERCE REALTY - MERCER - New
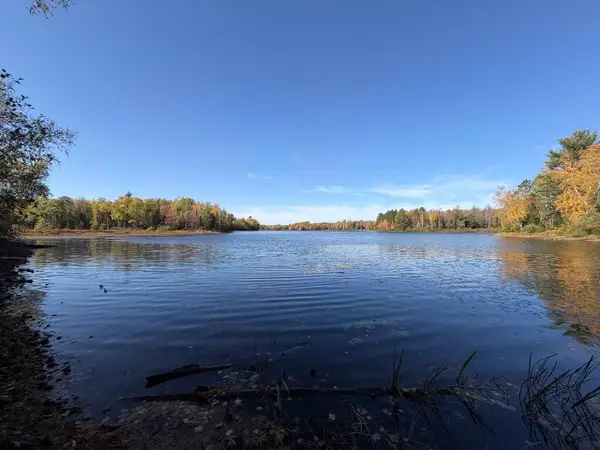 $87,900Active2.95 Acres
LOT 1 Long Rd, Mercer, WI 54547
MLS# 220090Listed by: CENTURY 21 PIERCE REALTY - MERCER - New
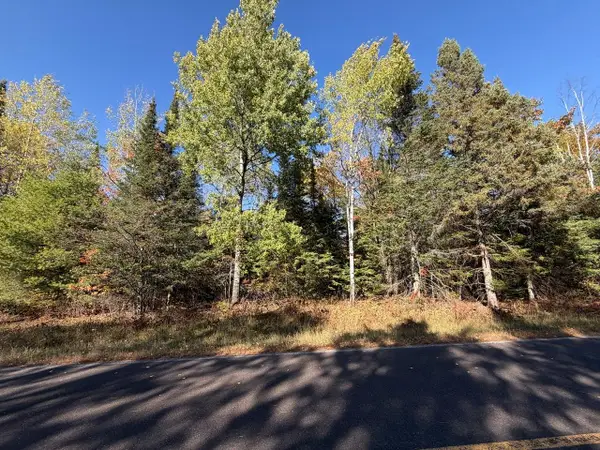 $30,000Active1.73 Acres
LOT 3 Cth J, Mercer, WI 54547
MLS# 220083Listed by: CENTURY 21 PIERCE REALTY - MERCER - New
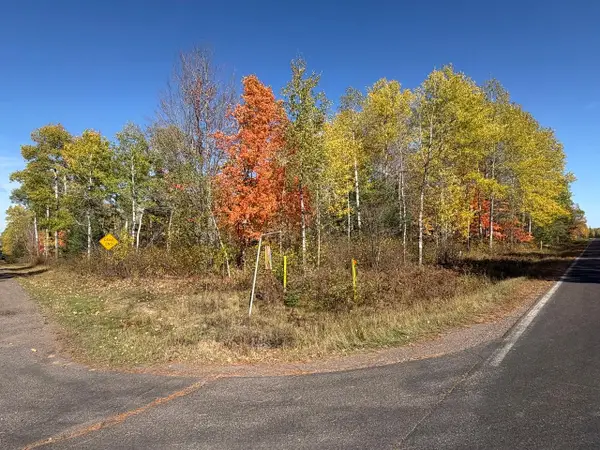 $35,000Active2.02 Acres
LOT 4 Cth J, Mercer, WI 54547
MLS# 220084Listed by: CENTURY 21 PIERCE REALTY - MERCER - New
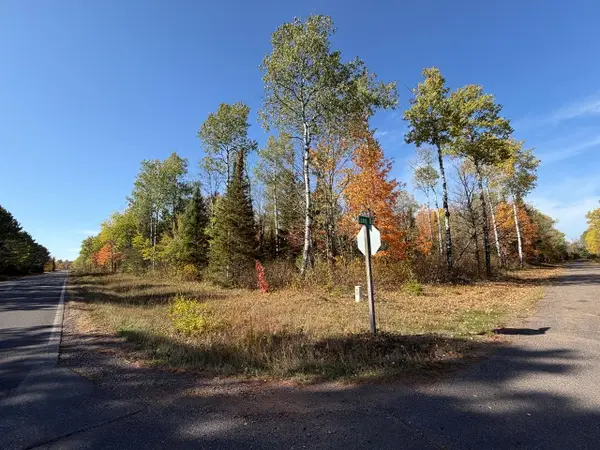 $35,500Active3.06 Acres
LOT 5 Cth J, Mercer, WI 54547
MLS# 220086Listed by: CENTURY 21 PIERCE REALTY - MERCER 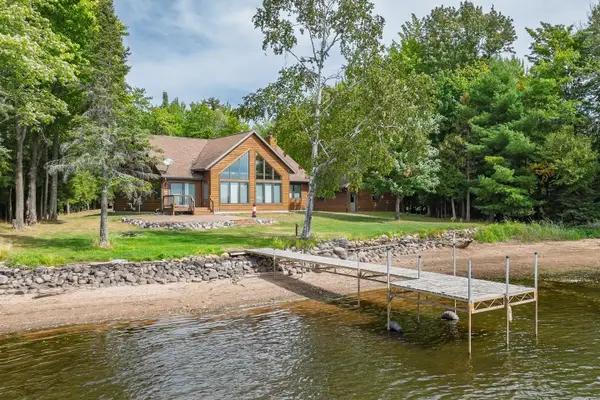 $974,900Pending3 beds 2 baths1,800 sq. ft.
3453 N Siegerts Blvd, Mercer, WI 54547
MLS# 219498Listed by: CENTURY 21 PIERCE REALTY - MERCER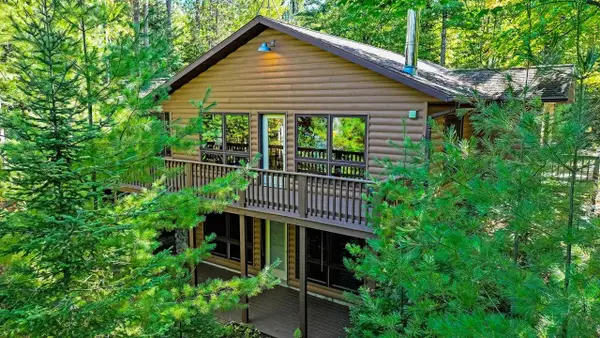 $425,000Pending2 beds 2 baths1,456 sq. ft.
5849 N Great Northern Trail S, Mercer, WI 54547
MLS# 219656Listed by: RE/MAX ACTION NORTHWOODS REALTY, LLC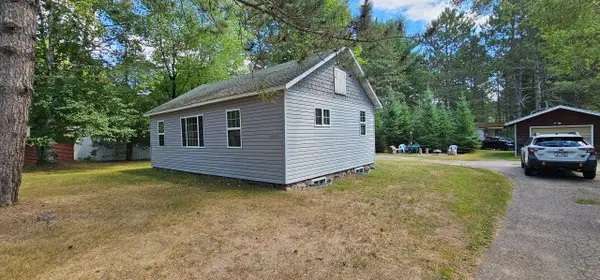 $160,000Pending2 beds 1 baths661 sq. ft.
2571W Scheels Rd, Mercer, WI 54547
MLS# 219677Listed by: RE/MAX ACTION NORTHWOODS REALTY, LLC


Protect your home and budget from life's surprises with an Assurant Home Warranty, backed by a partner that supports you through every step of homeownership. Explore Plans.
©2026 Century 21 Real Estate LLC. All rights reserved. CENTURY 21®, the CENTURY 21 Logo and C21® are service marks owned by Century 21 Real Estate LLC. Century 21 Real Estate LLC fully supports the principles of the Fair Housing Act and the Equal Opportunity Act. Each office is independently owned and operated. Listing information is deemed reliable but not guaranteed accurate.