4557 W Camp Nokomis Rd, Mercer, WI 54547
Local realty services provided by:CENTURY 21 Affiliated
4557 W Camp Nokomis Rd,Mercer, WI 54547
$892,000
- 3 Beds
- 3 Baths
- 3,333 sq. ft.
- Single family
- Active
Listed by:
 CENTURY 21 Pierce Realty
Office: century 21 pierce realty - mercer
MLS#:218407
Source:WI_GNMLS
Price summary
- Price:$892,000
- Price per sq. ft.:$267.63
About this home
Nestled on 5 acres in a beautiful, private setting within the elite Camp Nokomis Estates, this newer, high-quality construction chalet perfectly balances rustic charm with modern luxury. Ideally located near Trude Lake & the Turtle Flambeau Flowage, the home features a massive, open-concept great room where towering cathedral ceilings & a cozy gas fireplace create an inviting atmosphere. The gorgeous kitchen is a chef’s dream, featuring high-end appliances & a large center island complete with a 5-burner cooktop stove. Glass patio doors seamlessly extend your living space to a large covered porch with a knotty pine ceiling overlooking the landscaped yard & massive pines. A luxurious master suite boasts a cathedral ceiling, spacious walk-in closet & elegant master bath designed with a zero-entry walk-in shower. A second bedroom, full bath & walk-in pantry complete the main floor. Above, a sizeable loft overlooks the great room, offering versatile space for an office, library or extra guest quarters. The beautifully finished full lower level is an entertainer's dream, highlighting a massive family room with a unique metal ceiling, T&G wainscot walls & a newly completed, stylish wet bar. A spacious third bedroom, full bath, laundry room & an abundance of storage space complete this floor. Built to last, the property features a durable metal roof, low-maintenance Smart Siding & elegant landscaping. Complete with a 26’x38’ fully insulated, sheeted & heated garage with a metal ceiling, this stunning, private property is the ultimate Northwoods retreat....
Contact an agent
Home facts
- Year built:2022
- Subdivision & Development:Camp Nokomis Estates
- Listing ID #:218407
- Added:97 day(s) ago
- Updated:October 16, 2026 at 04:06 PM
Rooms and interior
- Bedrooms:3
- Total bathrooms:3
- Full bathrooms:3
- Flooring:Ceramic Tile
- Kitchen Description:Cooktop, Dishwasher, Microwave, Pantry, Refrigerator, Water Softener
- Basement:Yes
- Basement Description:Daylight, Egress Windows, Finished, Full
- Living area:3,333 sq. ft.
Heating and cooling
- Cooling:Central Air
- Heating:Forced Air, Propane
- Central air:Yes
Structure and exterior
- Roof:Metal
- Year built:2022
- Building area:3,333 sq. ft.
- Lot area:5.04 Acres
- Lot Features:Level, Private, Secluded, Wooded
- Architectural Style:Chalet Alpine
- Construction Materials:Frame
- Exterior Features:Covered, Deck, Landscaping, Propane Tank Leased
- Foundation Description:Poured
Utilities
- Water:Drilled Well
- Sewer:Conventional Sewer
Finances and disclosures
- Price:$892,000
- Price per sq. ft.:$267.63
- Tax amount:$4,070 (2025)
Features and amenities
- Appliances:Refrigerator
- Laundry features:In Basement, Main Level
- Amenities:Pantry
Parking
- Total parking spaces:2
- Parking description:Detached, Garage, Heated Garage, Storage, Two Car Garage
- Garage:Yes
- Garage spaces:2
New listings near 4557 W Camp Nokomis Rd
- New
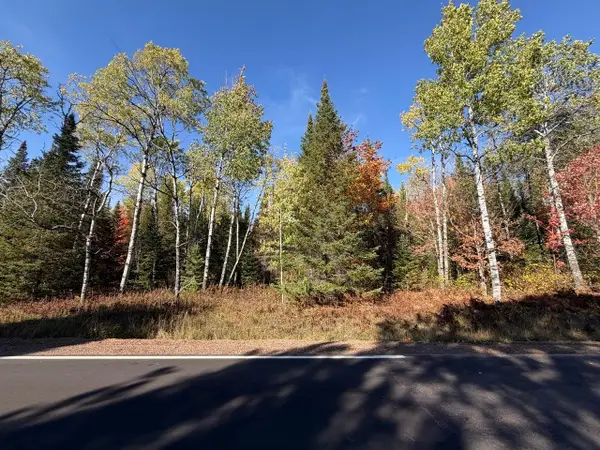
 $34,500Active2.57 Acres
LOT 6 Cth J, Mercer, WI 54547
MLS# 220087Listed by: CENTURY 21 PIERCE REALTY - MERCER - New
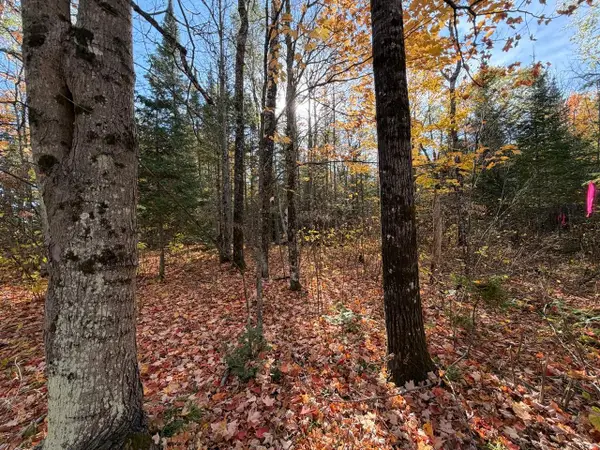 $37,500Active2.43 Acres
LOT 7 Long Rd, Mercer, WI 54547
MLS# 220088Listed by: CENTURY 21 PIERCE REALTY - MERCER - New
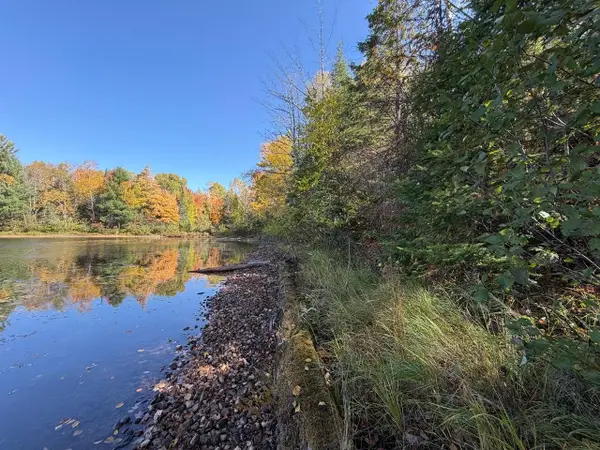 $89,900Active3.33 Acres
LOT 2 Long Rd, Mercer, WI 54547
MLS# 220089Listed by: CENTURY 21 PIERCE REALTY - MERCER - New
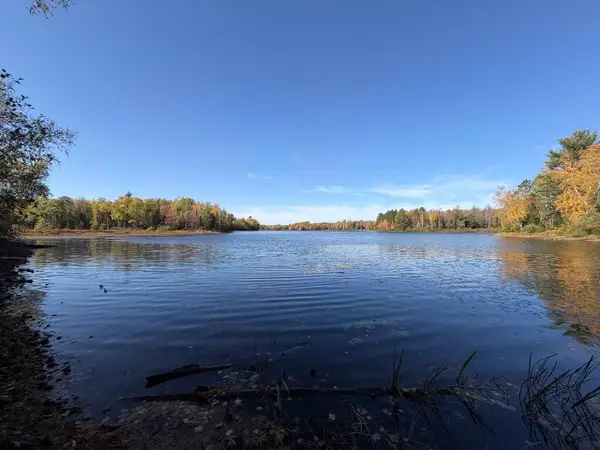 $87,900Active2.95 Acres
LOT 1 Long Rd, Mercer, WI 54547
MLS# 220090Listed by: CENTURY 21 PIERCE REALTY - MERCER - New
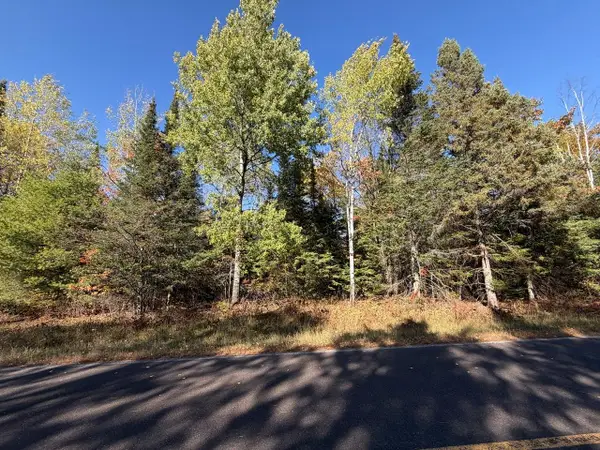 $30,000Active1.73 Acres
LOT 3 Cth J, Mercer, WI 54547
MLS# 220083Listed by: CENTURY 21 PIERCE REALTY - MERCER - New
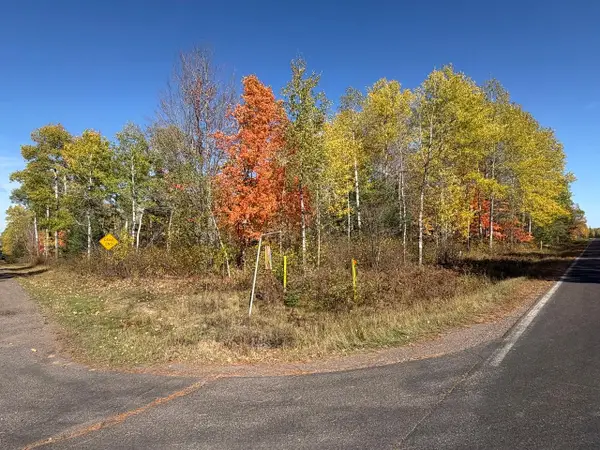 $35,000Active2.02 Acres
LOT 4 Cth J, Mercer, WI 54547
MLS# 220084Listed by: CENTURY 21 PIERCE REALTY - MERCER - New
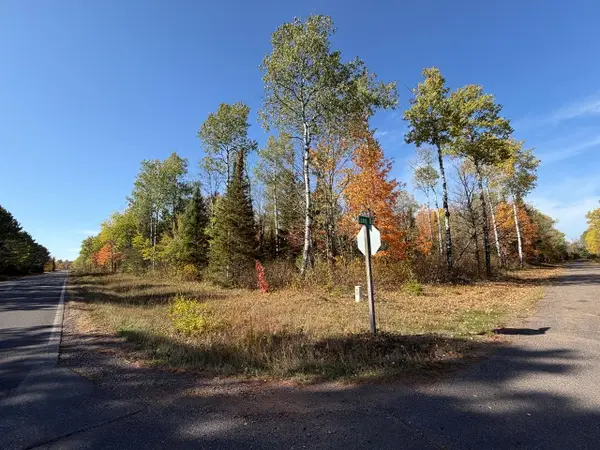 $35,500Active3.06 Acres
LOT 5 Cth J, Mercer, WI 54547
MLS# 220086Listed by: CENTURY 21 PIERCE REALTY - MERCER 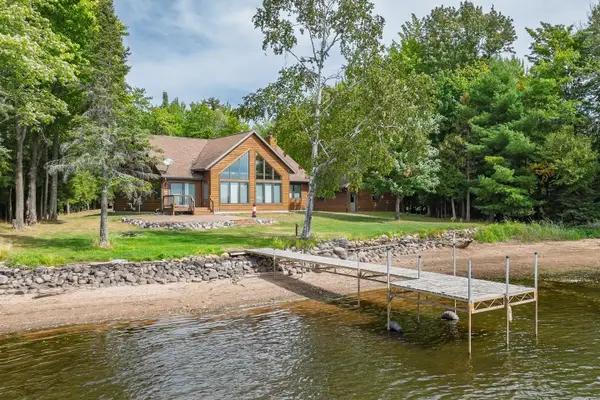 $974,900Pending3 beds 2 baths1,800 sq. ft.
3453 N Siegerts Blvd, Mercer, WI 54547
MLS# 219498Listed by: CENTURY 21 PIERCE REALTY - MERCER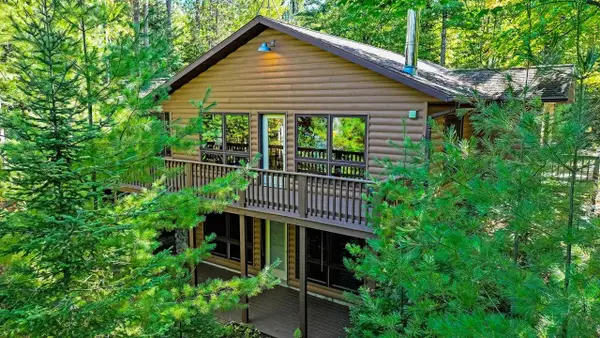 $425,000Pending2 beds 2 baths1,456 sq. ft.
5849 N Great Northern Trail S, Mercer, WI 54547
MLS# 219656Listed by: RE/MAX ACTION NORTHWOODS REALTY, LLC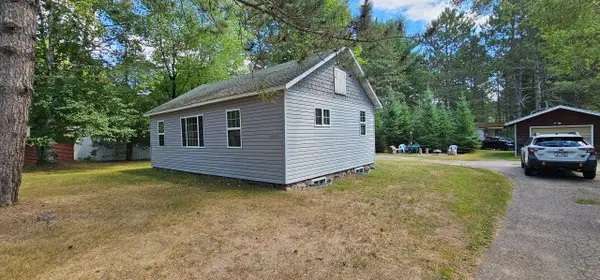 $160,000Pending2 beds 1 baths661 sq. ft.
2571W Scheels Rd, Mercer, WI 54547
MLS# 219677Listed by: RE/MAX ACTION NORTHWOODS REALTY, LLC


Protect your home and budget from life's surprises with an Assurant Home Warranty, backed by a partner that supports you through every step of homeownership. Explore Plans.
©2026 Century 21 Real Estate LLC. All rights reserved. CENTURY 21®, the CENTURY 21 Logo and C21® are service marks owned by Century 21 Real Estate LLC. Century 21 Real Estate LLC fully supports the principles of the Fair Housing Act and the Equal Opportunity Act. Each office is independently owned and operated. Listing information is deemed reliable but not guaranteed accurate.