
N71W31034 Lower Club Cir W, Merton, WI 53029
Local realty services provided by:CENTURY 21 Integrity Group
Listed by: pluster filiip property group*
Office: keller williams realty-lake country
MLS#:1971698
Source:WI_METROMLS
Price summary
- Price:$809,900
- Price per sq. ft.:$234.62
About this home
CHENEQUA CLUB HIGHLANDS! Escape to your own private retreat on 1.65 acres! This beautifully maintained 4BR, 3BA home offers private walking trails, abundant wildlife, and seasonal views of Holy Hill. The great room features soaring 17' ceilings and a stunning dual-sided fieldstone fireplace. The main level includes 2 bedrooms and a full bath, while the upper-level owner's suite offers a private deck and ensuite. The finished walkout lower level features a gas stove, wet bar, sauna, exercise room, and 4th bedroom. Enjoy outdoor living with a tri-level deck, including a lifetime composite lower deck, a fenced garden, cedar bridge, radon mitigation, a private tree house and numerous updates throughout. Pre-Inspection report available! No HOA.
Contact an agent
Home facts
- Year built:1990
- Listing ID #:1971698
- Added:2 day(s) ago
- Updated:July 17, 2026 at 02:51 PM
Rooms and interior
- Bedrooms:4
- Total bathrooms:3
- Full bathrooms:3
- Rooms Total:9
- Basement Description:Finished, Full, Full Size Windows, Radon Mitigation, Shower, Walk Out/Outer Door
- Living area:3,452 sq. ft.
Heating and cooling
- Cooling:Central Air
- Heating:Electric, Forced Air, Natural Gas
- Central air:Yes
Structure and exterior
- Year built:1990
- Building area:3,452 sq. ft.
- Lot area:1.65 Acres
- Lot Features:Wooded
- Architectural Style:Colonial
- Construction Materials:Wood
- Levels:2 Story, Exposed Basement, Multi-Level
Schools
- High school:Arrowhead
- Middle school:North Shore
- Elementary school:North Lake
Utilities
- Sewer:Septic System
Finances and disclosures
- Price:$809,900
- Price per sq. ft.:$234.62
- Tax amount:$5,446 (2025)
Features and amenities
- Appliances:Dishwasher, Microwave, Oven, Range, Refrigerator
Parking
- Parking description:Parking Space, Paved
- Garage:Yes
- Garage spaces:2.5
New listings near N71W31034 Lower Club Cir W
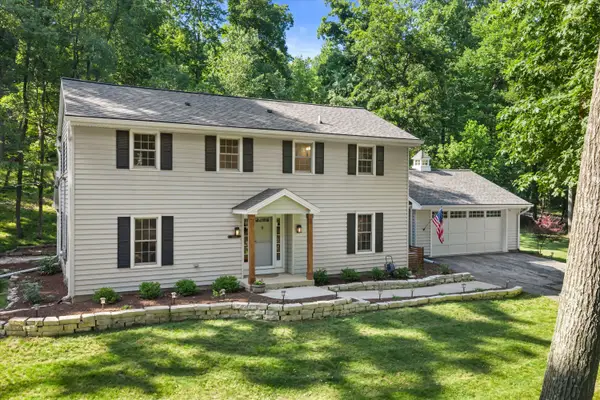 $625,000Pending4 beds 3 baths2,300 sq. ft.
N66W30630 Red Fox Run, Merton, WI 53029
MLS# 1970724Listed by: PATRICK BOLGER REALTY GROUP $849,000Pending4 beds 3 baths2,795 sq. ft.
N61W29544 S Woodfield Rd, Merton, WI 53029
MLS# 1970656Listed by: KELLER WILLIAMS REALTY-LAKE COUNTRY $925,000Pending3 beds 2 baths1,266 sq. ft.
W288N8060 Park Dr, Merton, WI 53029
MLS# 1969949Listed by: COMPASS RE WI-LAKE COUNTRY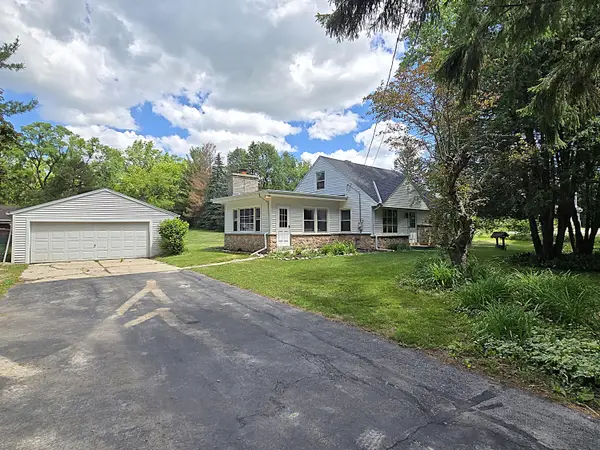 $429,900Pending3 beds 1 baths1,226 sq. ft.
N92W29368 Center Oak Rd, Merton, WI 53029
MLS# 1968706Listed by: TERRANOVA REAL ESTATE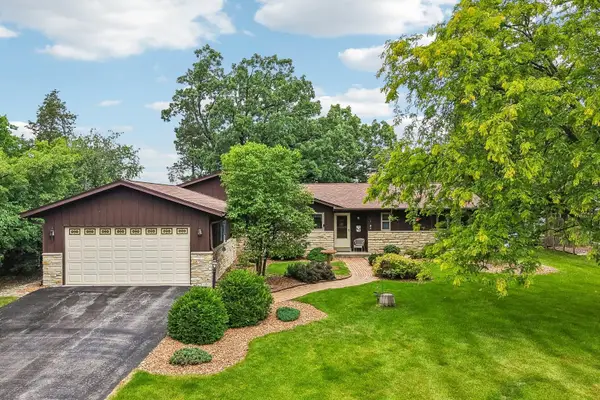 $2,250,000Pending4 beds 3 baths2,354 sq. ft.
W322N6797 Wildwood Point Rd, Merton, WI 53029
MLS# 1968601Listed by: REALTY EXECUTIVES - INTEGRITY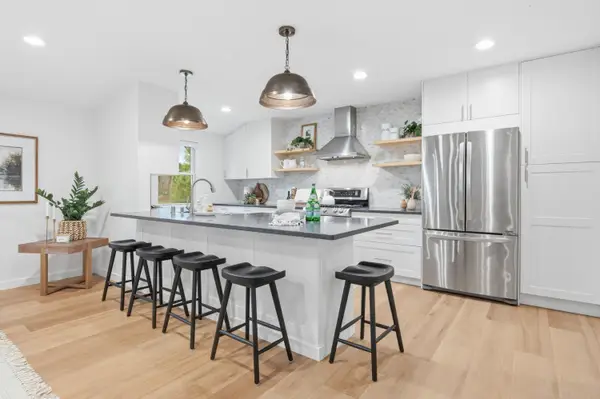 $549,900Pending3 beds 2 baths2,132 sq. ft.
W332N5425 Solveson Dr, Merton, WI 53058
MLS# 1967958Listed by: COMPASS RE WI-LAKE COUNTRY $799,000Pending3 beds 3 baths3,600 sq. ft.
W280N8120 Black Diamond Ct, Merton, WI 53029
MLS# 1966947Listed by: KELLER WILLIAMS REALTY-LAKE COUNTRY $679,900Pending3 beds 3 baths2,182 sq. ft.
W280N8123 Black Diamond Ct, Merton, WI 53029
MLS# 1966664Listed by: KELLER WILLIAMS REALTY-LAKE COUNTRY $574,900Pending4 beds 4 baths3,150 sq. ft.
W299N5471 Arrow Ct, Merton, WI 53029
MLS# 1965848Listed by: RE/MAX FORWARD


Protect your home and budget from life's surprises with an Assurant Home Warranty, backed by a partner that supports you through every step of homeownership. Explore Plans.
©2026 Century 21 Real Estate LLC. All rights reserved. CENTURY 21®, the CENTURY 21 Logo and C21® are service marks owned by Century 21 Real Estate LLC. Century 21 Real Estate LLC fully supports the principles of the Fair Housing Act and the Equal Opportunity Act. Each office is independently owned and operated. Listing information is deemed reliable but not guaranteed accurate.