
1336 Stratford Court, Middleton, WI 53562
Local realty services provided by:CENTURY 21 Affiliated
1336 Stratford Court,Middleton, WI 53562
$1,100,000
- 4 Beds
- 5 Baths
- 3,705 sq. ft.
- Single family
- Active
Listed by: stuart meland
Office: madcityhomes.com
MLS#:2036044
Source:WIREX Via South Central Wisconsin MLS
Price summary
- Price:$1,100,000
- Price per sq. ft.:$296.9
About this home
Urban convenience meets unmatched space in this stunning brick estate; perched above Middleton?s Foxridge neighborhood. Boasting over 3,700 square feet of modernized living space across three levels, the home features custom cabinetry and granite countertops throughout the kitchen and primary suite. Durable, premium bamboo floors anchor the main level, complemented by brand-new flooring throughout the rest of the home. A private second-floor en-suite serves as a retreat for uests. Enjoy serene views of the mature private lot from the deck, three-season porch, or exposed lower level. Updates include: 2019 main-level remodel, 2023 water-heater, water-softener, stove, dishwasher. 2026 secondary water heater, paint, carpeting. Several new windows to be installed prior to closing. Complete with a 3-car garage, an interior sports rec-court, and mammoth closet storage - this rare find just steps from downtown Middleton is a must-see.
Contact an agent
Home facts
- Year built:1992
- Subdivision & Development:Foxridge
- Listing ID #:2036044
- Added:1 day(s) ago
- Updated:November 07, 2026 at 05:08 AM
Rooms and interior
- Bedrooms:4
- Total bathrooms:5
- Full bathrooms:4
- Half bathrooms:1
- Dining Description:On Main Level
- Bathrooms Description:At least 1 Tub, Master Bedroom Bath, Master Bedroom Bath: Full, Master Bedroom Bath: Tub/No Shower, Master Bedroom Bath: Walk-In Shower
- Kitchen Description:Dishwasher, Microwave, On Main Level, Range/Oven, Refrigerator
- Bedroom Description:Master Bedroom On Main Level, Walk-In Closet(s)
- Basement Description:Exposed, Finished, Full, Full Size Windows, Walk Out/Outer Door
- Living area:3,705 sq. ft.
Heating and cooling
- Cooling:Central Air, Forced Air
- Heating:Forced Air, Natural Gas
Structure and exterior
- Year built:1992
- Building area:3,705 sq. ft.
- Lot area:0.69 Acres
- Architectural Style:Contemporary
- Construction Materials:Aluminum/Steel, Brick
- Exterior Features:Deck, Patio
- Foundation Description:Poured Concrete
- Levels:2 Story
Schools
- High school:Middleton
- Middle school:Kromrey
- Elementary school:Elm Lawn
Utilities
- Water:Municipal Water
- Sewer:Municipal Sewer
Finances and disclosures
- Price:$1,100,000
- Price per sq. ft.:$296.9
- Tax amount:$13,271 (2025)
Features and amenities
- Laundry features:Dryer, Washer
- Amenities:Cable/Satellite Available, Cathedral/Vaulted Ceiling, High Speed Internet, Water Softener
Parking
- Parking description:3 Car Garage, Garage - Attached, Garage - Basement Access, Garage Opener Included
- Garage spaces:3
New listings near 1336 Stratford Court
- New
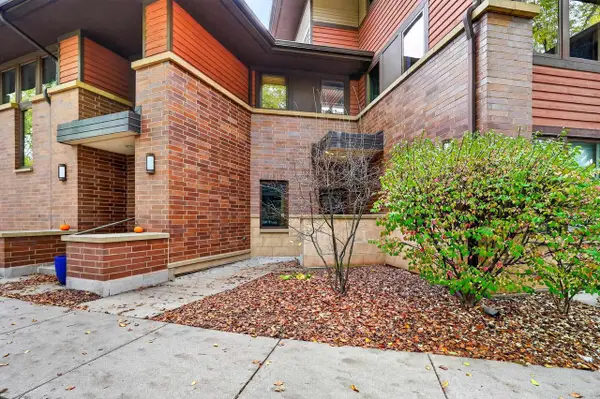 $359,000Active1 beds 2 baths1,320 sq. ft.
6747 Frank Lloyd Wright Avenue, Middleton, WI 53562
MLS# 2036006Listed by: RESTAINO & ASSOCIATES - New
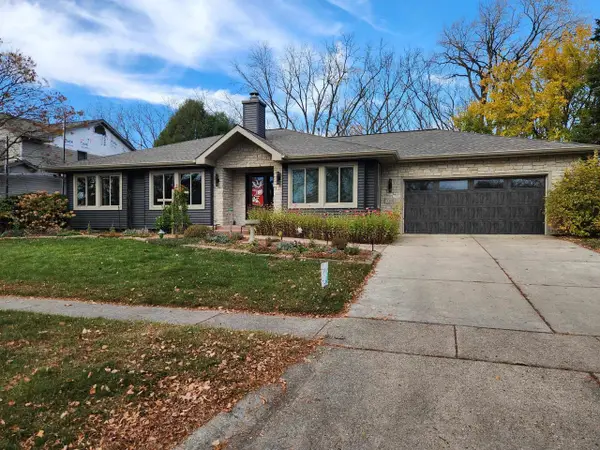 $849,900Active3 beds 3 baths3,579 sq. ft.
7710 Hillcrest Avenue, Middleton, WI 53562
MLS# 2035764Listed by: THE MCGRADY GROUP, LLC - New
 $649,900Active3 beds 2 baths1,774 sq. ft.
7134 Leonard Lane, Middleton, WI 53562
MLS# 2035767Listed by: STARK COMPANY, REALTORS - New
 $1,250,000Active4 beds 3 baths3,711 sq. ft.
10013 Shadow Ridge Trail, Middleton, WI 53562
MLS# 2035712Listed by: MHB REAL ESTATE - New
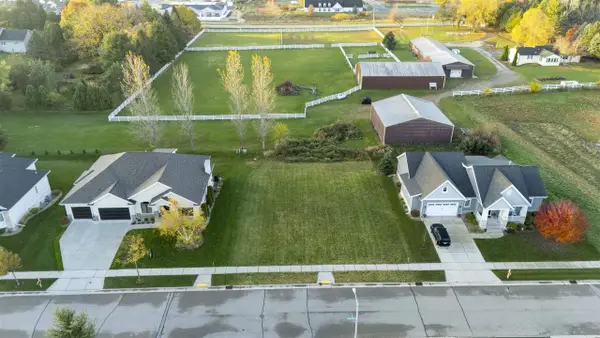 $349,900Active0.29 Acres
10013 Shadow Ridge Trail, Middleton, WI 53562
MLS# 2035713Listed by: MHB REAL ESTATE  $650,000Pending4 beds 3 baths2,334 sq. ft.
5405 Dahlia Court, Middleton, WI 53562
MLS# 2035692Listed by: STARK COMPANY, REALTORS- New
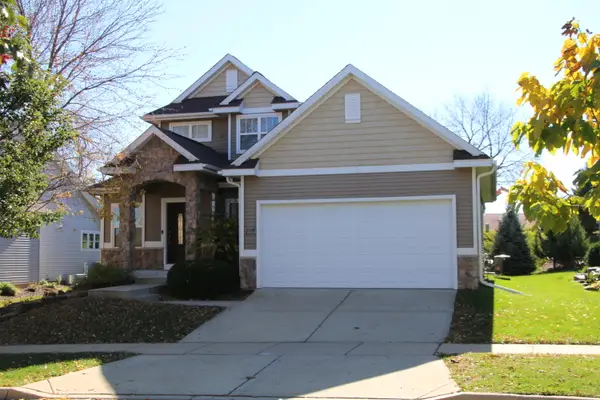 $639,900Active2 beds 3 baths1,650 sq. ft.
7119 Caneel Trl, Middleton, WI 53562
MLS# 1986742Listed by: MOVING FORWARD REALTY - New
 $564,900Active3 beds 2 baths2,089 sq. ft.
6509 Mendota Avenue, Middleton, WI 53562
MLS# 2035623Listed by: EXP REALTY, LLC - New
 $749,900Active4 beds 3 baths2,385 sq. ft.
7133 Graber Road, Middleton, WI 53562
MLS# 2035617Listed by: STARK COMPANY, REALTORS


Protect your home and budget from life's surprises with an Assurant Home Warranty, backed by a partner that supports you through every step of homeownership. Explore Plans.
©2026 Century 21 Real Estate LLC. All rights reserved. CENTURY 21®, the CENTURY 21 Logo and C21® are service marks owned by Century 21 Real Estate LLC. Century 21 Real Estate LLC fully supports the principles of the Fair Housing Act and the Equal Opportunity Act. Each office is independently owned and operated. Listing information is deemed reliable but not guaranteed accurate.