
6747 Frank Lloyd Wright Avenue, Middleton, WI 53562
Local realty services provided by:CENTURY 21 Affiliated
6747 Frank Lloyd Wright Avenue,Middleton, WI 53562
$359,000
- 1 Beds
- 2 Baths
- 1,320 sq. ft.
- Condominium
- Active
Listed by: brian huegel
Office: restaino & associates
MLS#:2036006
Source:WIREX Via South Central Wisconsin MLS
Price summary
- Price:$359,000
- Price per sq. ft.:$271.97
- Monthly HOA dues:$350
About this home
One owner ADA compliant Condo featuring Laminate flooring, low pile carpet (needs to be replaced) roll under sinks, low lip shower entry. No steps either at the front or from the garage. Perfect for someone who has special needs as this was what it was designed for.
Contact an agent
Home facts
- Year built:2005
- Listing ID #:2036006
- Added:1 day(s) ago
- Updated:November 07, 2026 at 05:08 AM
Rooms and interior
- Bedrooms:1
- Total bathrooms:2
- Full bathrooms:1
- Half bathrooms:1
- Flooring:Wood or Sim.Wood Floors
- Dining Description:On Main Level
- Bathrooms Description:At least 1 Tub, Master Bedroom Bath, Master Bedroom Bath: Full, Master Bedroom Bath: Walk-In Shower
- Kitchen Description:Dishwasher, Disposal, On Main Level, Range/Oven, Refrigerator
- Bedroom Description:Master Bedroom On Main Level
- Basement Description:Full
- Living area:1,320 sq. ft.
Heating and cooling
- Cooling:Central Air, Forced Air
- Heating:Forced Air, Natural Gas
Structure and exterior
- Year built:2005
- Building area:1,320 sq. ft.
- Construction Materials:Brick, Stone, Stucco
- Exterior Features:Patio, Private Entry
- Foundation Description:Poured Concrete
Schools
- High school:Middleton
- Middle school:Kromrey
- Elementary school:Northside
Utilities
- Water:Municipal Water
- Sewer:Municipal Sewer
Finances and disclosures
- Price:$359,000
- Price per sq. ft.:$271.97
- Tax amount:$5,734 (2025)
Features and amenities
- Laundry features:Dryer, Washer
- Amenities:Cable/Satellite Available, Cats Allowed, Dogs Allowed, Water Softener
Parking
- Parking description:1 Car Garage, Garage - Attached, Garage Opener Included
New listings near 6747 Frank Lloyd Wright Avenue
- New
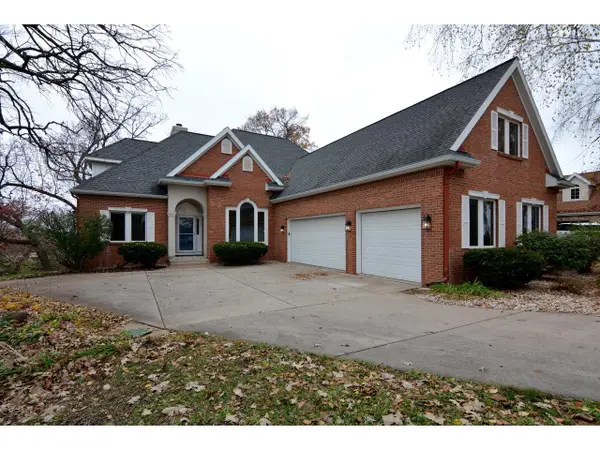 $1,100,000Active4 beds 5 baths3,705 sq. ft.
1336 Stratford Court, Middleton, WI 53562
MLS# 2036044Listed by: MADCITYHOMES.COM - New
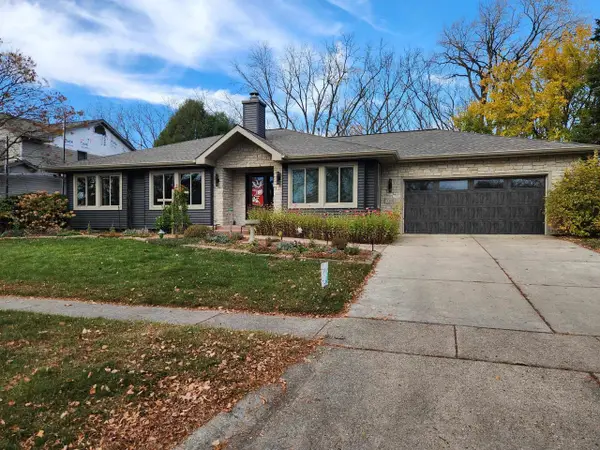 $849,900Active3 beds 3 baths3,579 sq. ft.
7710 Hillcrest Avenue, Middleton, WI 53562
MLS# 2035764Listed by: THE MCGRADY GROUP, LLC - New
 $649,900Active3 beds 2 baths1,774 sq. ft.
7134 Leonard Lane, Middleton, WI 53562
MLS# 2035767Listed by: STARK COMPANY, REALTORS - New
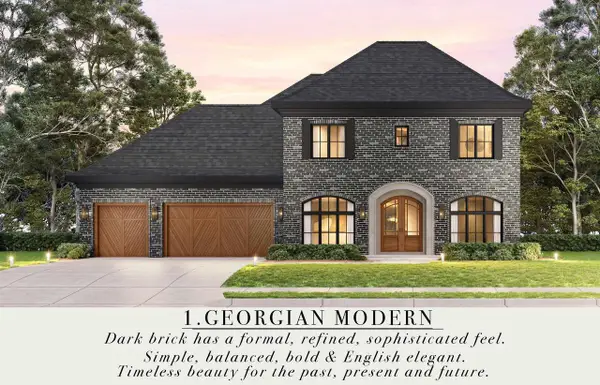 $1,250,000Active4 beds 3 baths3,711 sq. ft.
10013 Shadow Ridge Trail, Middleton, WI 53562
MLS# 2035712Listed by: MHB REAL ESTATE - New
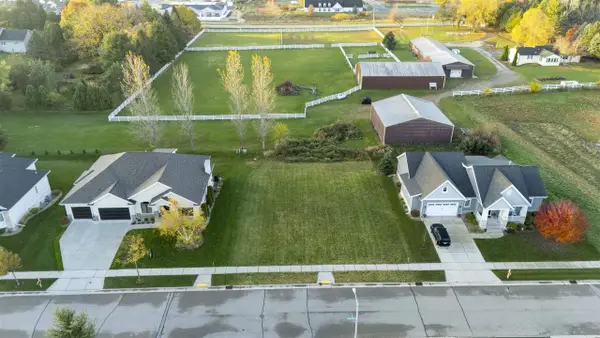 $349,900Active0.29 Acres
10013 Shadow Ridge Trail, Middleton, WI 53562
MLS# 2035713Listed by: MHB REAL ESTATE  $650,000Pending4 beds 3 baths2,334 sq. ft.
5405 Dahlia Court, Middleton, WI 53562
MLS# 2035692Listed by: STARK COMPANY, REALTORS- New
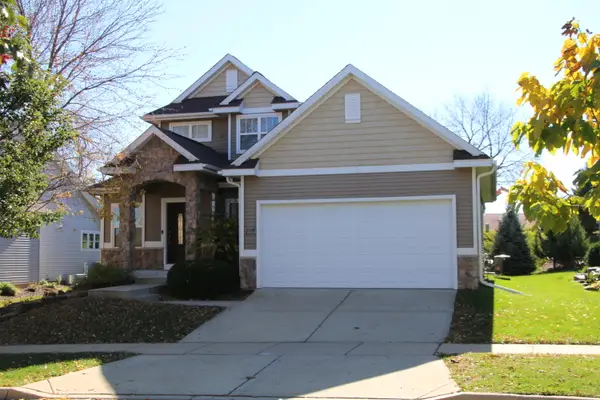 $639,900Active2 beds 3 baths1,650 sq. ft.
7119 Caneel Trl, Middleton, WI 53562
MLS# 1986742Listed by: MOVING FORWARD REALTY - New
 $564,900Active3 beds 2 baths2,089 sq. ft.
6509 Mendota Avenue, Middleton, WI 53562
MLS# 2035623Listed by: EXP REALTY, LLC - New
 $749,900Active4 beds 3 baths2,385 sq. ft.
7133 Graber Road, Middleton, WI 53562
MLS# 2035617Listed by: STARK COMPANY, REALTORS


Protect your home and budget from life's surprises with an Assurant Home Warranty, backed by a partner that supports you through every step of homeownership. Explore Plans.
©2026 Century 21 Real Estate LLC. All rights reserved. CENTURY 21®, the CENTURY 21 Logo and C21® are service marks owned by Century 21 Real Estate LLC. Century 21 Real Estate LLC fully supports the principles of the Fair Housing Act and the Equal Opportunity Act. Each office is independently owned and operated. Listing information is deemed reliable but not guaranteed accurate.