
2814 Pleasant View Road #202, Middleton, WI 53562
Local realty services provided by:CENTURY 21 Affiliated
2814 Pleasant View Road #202,Middleton, WI 53562
$250,000
- 2 Beds
- 1 Baths
- 998 sq. ft.
- Condominium
- Active
Upcoming open houses
- Sun, Sep 1311:00 am - 01:00 pm
Listed by: marine yoo, tracey evans
Office: real broker llc.
MLS#:2031873
Source:WI_WIREX_SCW
Price summary
- Price:$250,000
- Price per sq. ft.:$250.5
- Monthly HOA dues:$250
About this home
Enjoy easy condo living in a fantastic Middleton location! This bright and spacious 2nd-floor unit sits directly across from Firefighter?s Memorial Park and features abundant natural light and an open-concept layout perfect for everyday living and entertaining. Step outside to your private balcony for morning coffee or a relaxing evening outdoors. Both bedrooms offer generous space, including a walk-in closet in the primary. Additional conveniences include in-unit laundry, a private garage, and an extra-large storage unit. Located in the sought-after Middleton-Cross Plains School District with quick access to parks, shopping, schools, dining, and the Beltline. Professionally managed condo association with pets and rentals allowed. A great opportunity to enjoy space, convenience, and a prime Middleton location!
Contact an agent
Home facts
- Year built:2006
- Listing ID #:2031873
- Added:7 day(s) ago
- Updated:September 10, 2026 at 03:03 PM
Rooms and interior
- Bedrooms:2
- Total bathrooms:1
- Full bathrooms:1
- Bathrooms Description:No Master Bedroom Bath
- Kitchen Description:Dishwasher, Disposal, Microwave, On Main Level, Range/Oven, Refrigerator
- Bedroom Description:Master Bedroom On Main Level, Walk-In Closet(s)
- Living area:998 sq. ft.
Heating and cooling
- Cooling:Central Air, Forced Air
- Heating:Forced Air, Natural Gas
Structure and exterior
- Year built:2006
- Building area:998 sq. ft.
- Construction Materials:Brick, Vinyl
- Exterior Features:Deck
- Foundation Description:Poured Concrete
Schools
- High school:Middleton
- Middle school:Kromrey
- Elementary school:Sunset Ridge
Utilities
- Water:Municipal Water
- Sewer:Municipal Sewer
Finances and disclosures
- Price:$250,000
- Price per sq. ft.:$250.5
- Tax amount:$3,088 (2025)
Features and amenities
- Laundry features:Dryer, Washer
- Amenities:Cats Allowed, Dog Breed Restrictions, Dog Size Limit, Dogs Allowed, Storage Locker Included
Parking
- Parking description:1 Car Garage, Garage - Attached, Underground, Underground Garage
New listings near 2814 Pleasant View Road #202
- New
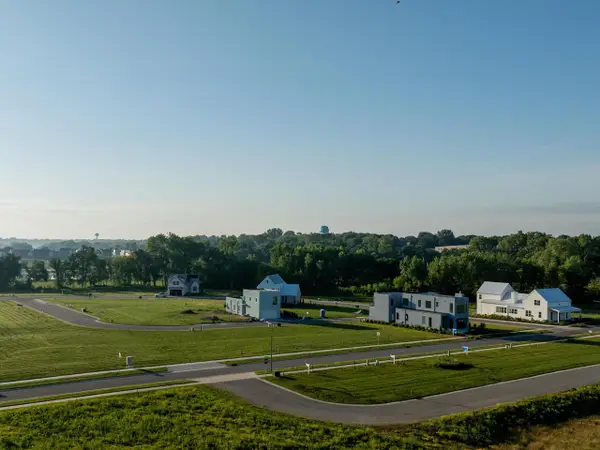 $41,400Active0.04 Acres
4028 Serenbe Street, Middleton, WI 53562
MLS# 2032374Listed by: SPRINKMAN REAL ESTATE - New
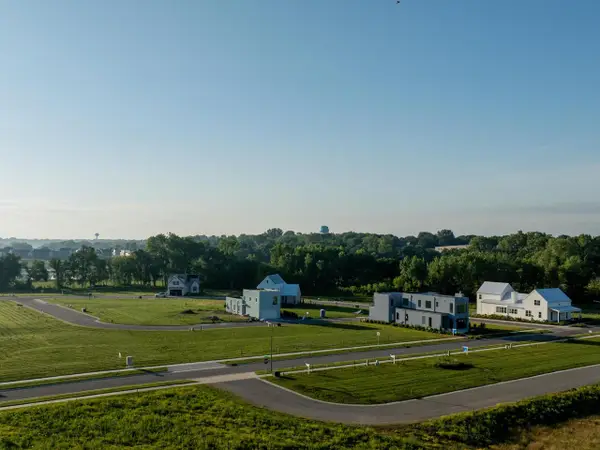 $126,000Active0.11 Acres
4035 Serenbe Street, Middleton, WI 53562
MLS# 2032375Listed by: SPRINKMAN REAL ESTATE - New
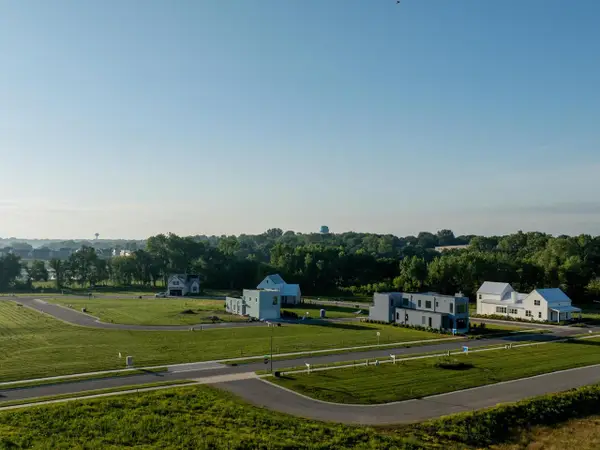 $126,000Active0.11 Acres
4055 Serenbe Street, Middleton, WI 53562
MLS# 2032376Listed by: SPRINKMAN REAL ESTATE - New
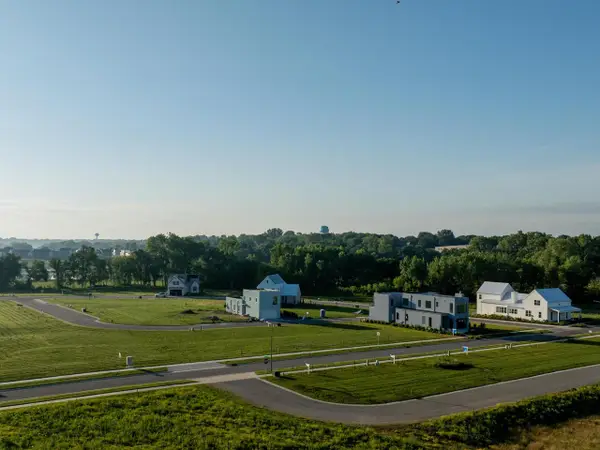 $81,128Active0.08 Acres
4059 Serenbe Street, Middleton, WI 53562
MLS# 2032377Listed by: SPRINKMAN REAL ESTATE - New
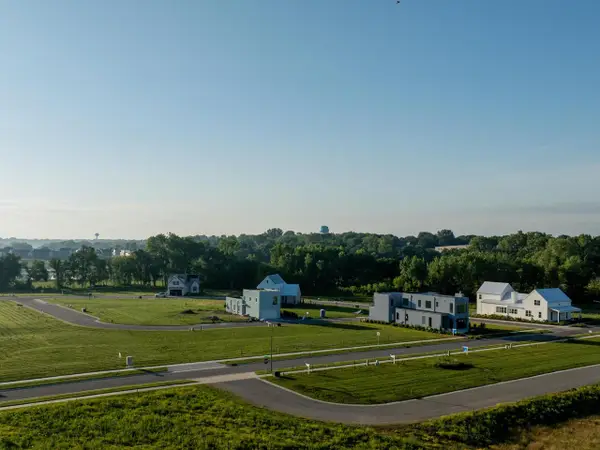 $81,128Active0.08 Acres
4069 Serenbe Street, Middleton, WI 53562
MLS# 2032378Listed by: SPRINKMAN REAL ESTATE - New
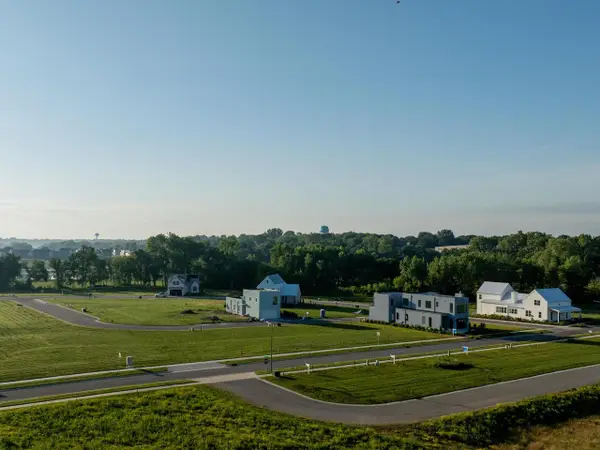 $99,484Active0.08 Acres
7541 Another Way, Middleton, WI 53562
MLS# 2032379Listed by: SPRINKMAN REAL ESTATE - New
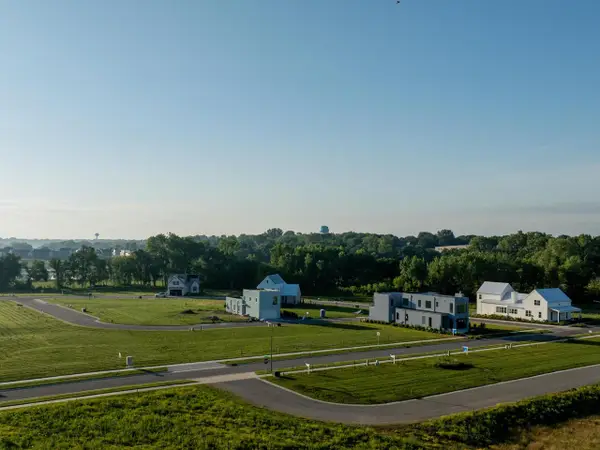 $90,160Active0.07 Acres
7539 Another Way, Middleton, WI 53562
MLS# 2032380Listed by: SPRINKMAN REAL ESTATE - New
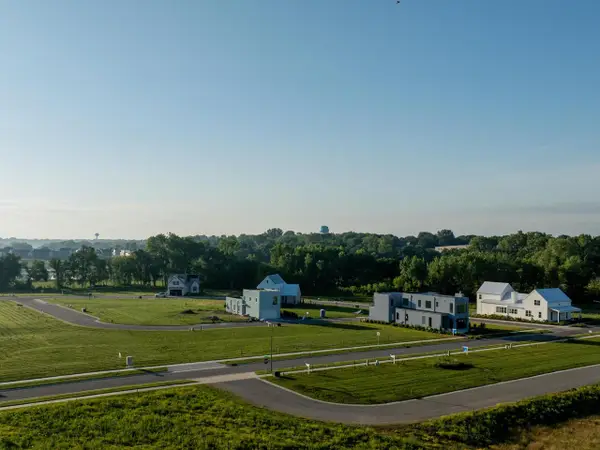 $84,105Active0.08 Acres
7535 Another Way, Middleton, WI 53562
MLS# 2032381Listed by: SPRINKMAN REAL ESTATE - New
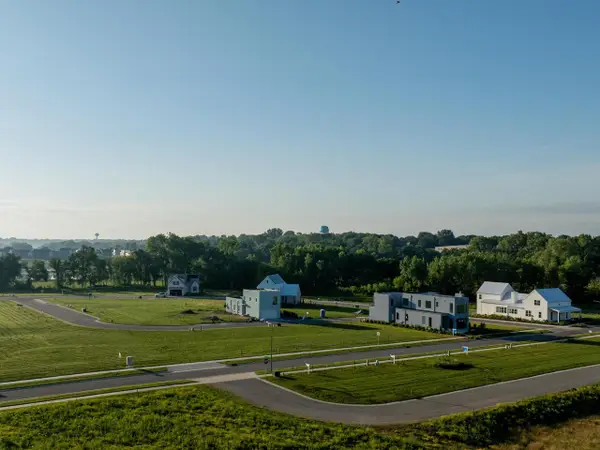 $107,770Active0.1 Acres
7548 California Love Trail, Middleton, WI 53562
MLS# 2032382Listed by: SPRINKMAN REAL ESTATE - New
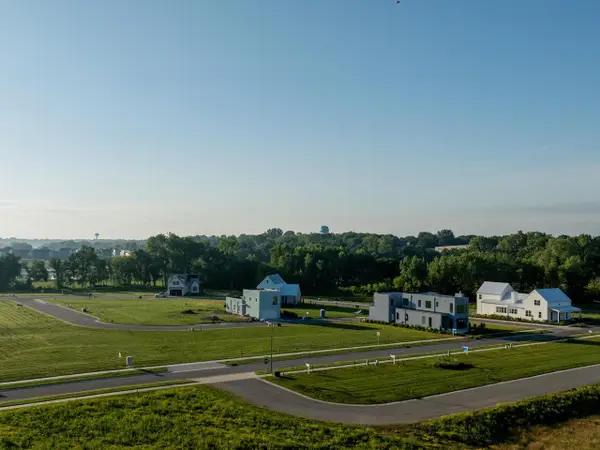 $93,366Active0.08 Acres
4053 Morning Poem Place, Middleton, WI 53562
MLS# 2032383Listed by: SPRINKMAN REAL ESTATE


Protect your home and budget from life's surprises with an Assurant Home Warranty, backed by a partner that supports you through every step of homeownership. Explore Plans.
©2026 Century 21 Real Estate LLC. All rights reserved. CENTURY 21®, the CENTURY 21 Logo and C21® are service marks owned by Century 21 Real Estate LLC. Century 21 Real Estate LLC fully supports the principles of the Fair Housing Act and the Equal Opportunity Act. Each office is independently owned and operated. Listing information is deemed reliable but not guaranteed accurate.