
3112 Northbrook Drive, Middleton, WI 53562
Local realty services provided by:CENTURY 21 Affiliated
3112 Northbrook Drive,Middleton, WI 53562
$320,000
- 2 Beds
- 3 Baths
- 1,518 sq. ft.
- Condominium
- Active
Upcoming open houses
- Sat, Aug 2201:00 pm - 02:00 pm
Listed by: spencer schumacher
Office: spencer real estate group
MLS#:2030925
Source:WI_WIREX_SCW
Price summary
- Price:$320,000
- Price per sq. ft.:$210.8
About this home
Show date: 8/21. Welcome to this warm and inviting Middleton home, where comfortable living meets a wonderful location. The open floor plan creates a bright, welcoming atmosphere, with a spacious kitchen featuring quartz countertops that flows naturally into the dining and living areas. The finished lower level offers additional living space and a full bath added in 2024. Enjoy the beautifully fenced backyard, complete with a shed, garden space, and plenty of room for relaxing, gathering around a bonfire, or watching the birds. Recent updates include upstairs bath flooring and vanity, resealed asphalt and new concrete walkway, updated electrical panel, and new basement LED lighting. Tucked on a quiet street yet conveniently walkable to grocery stores, restaurants, downtown Middleton, Pheasant Branch Trail, and a Madison Metro bus stop. A wonderful place to call home!
Contact an agent
Home facts
- Year built:1978
- Listing ID #:2030925
- Added:1 day(s) ago
- Updated:August 22, 2026 at 05:02 AM
Rooms and interior
- Bedrooms:2
- Total bathrooms:3
- Full bathrooms:2
- Half bathrooms:1
- Flooring:Wood or Sim.Wood Floors
- Bathrooms Description:No Master Bedroom Bath
- Kitchen Description:Dishwasher, Disposal, Microwave, On Main Level, Range/Oven, Refrigerator
- Bedroom Description:Master Bedroom On Upper Level
- Basement Description:Finished, Full
- Living area:1,518 sq. ft.
Heating and cooling
- Cooling:Central Air, Forced Air
- Heating:Forced Air, Natural Gas
Structure and exterior
- Year built:1978
- Building area:1,518 sq. ft.
- Construction Materials:Vinyl
- Exterior Features:Fenced Yard, Patio, Private Entry
- Foundation Description:Poured Concrete
Schools
- High school:Middleton
- Middle school:Kromrey
- Elementary school:Elm Lawn
Utilities
- Water:Municipal Water
- Sewer:Municipal Sewer
Finances and disclosures
- Price:$320,000
- Price per sq. ft.:$210.8
- Tax amount:$4,961 (2025)
Features and amenities
- Laundry features:Dryer, Washer
- Amenities:Cable/Satellite Available, Cats Allowed, Dogs Allowed, High Speed Internet, Water Softener
Parking
- Parking description:1 Car Garage, Garage - Attached
New listings near 3112 Northbrook Drive
- New
 $620,000Active4 beds 3 baths1,904 sq. ft.
7315 Voss Parkway, Middleton, WI 53562
MLS# 2031064Listed by: MADCITYHOMES.COM - Open Sun, 1 to 3pmNew
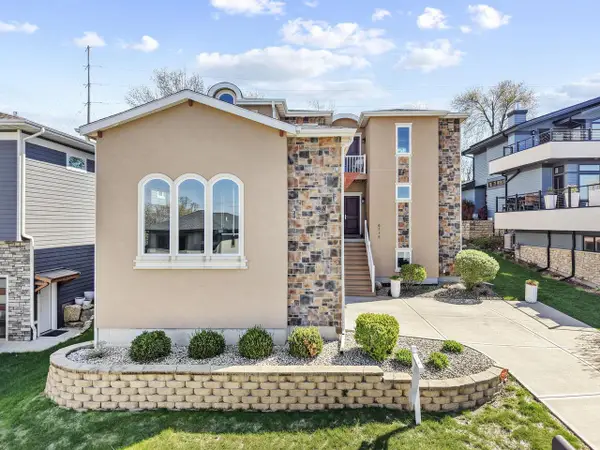 $1,100,000Active5 beds 5 baths4,167 sq. ft.
6715 S Chickahauk Trail, Middleton, WI 53562
MLS# 2031010Listed by: SOLIDARITY REALTY, LLC - New
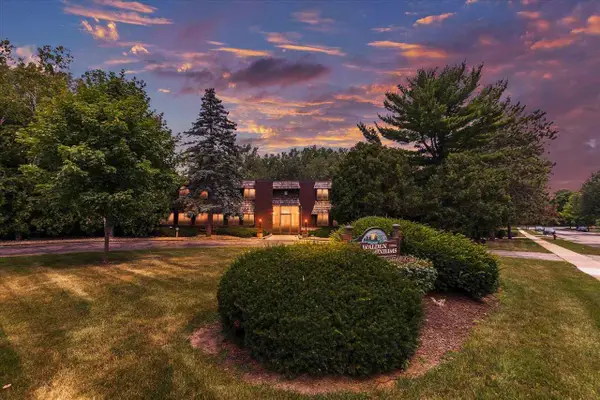 $190,000Active2 beds 1 baths870 sq. ft.
7106 Fortune Drive #3, Middleton, WI 53562
MLS# 2030919Listed by: REAL BROKER LLC - New
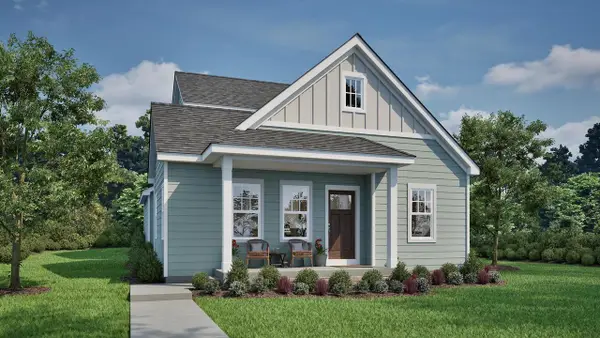 $624,900Active4 beds 3 baths1,868 sq. ft.
6659 Linnet Lane, Middleton, WI 53562
MLS# 2030788Listed by: TIM O'BRIEN HOMES LLC - Open Sat, 11am to 1pmNew
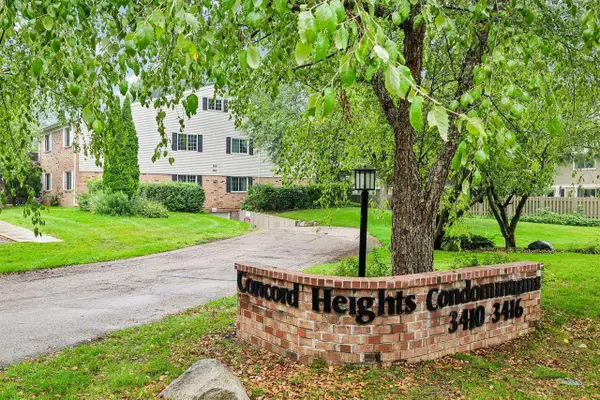 $299,900Active3 beds 2 baths1,442 sq. ft.
3412 Valley Ridge Road #4, Middleton, WI 53562
MLS# 2030645Listed by: FIRST WEBER INC - Open Sat, 10am to 12pmNew
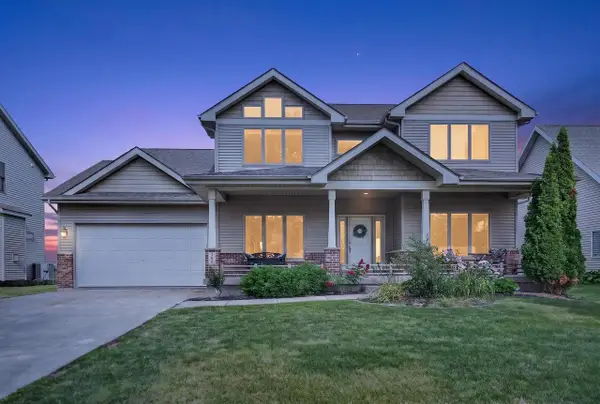 $815,000Active4 beds 4 baths3,657 sq. ft.
545 Fargo Trail, Middleton, WI 53562
MLS# 2030593Listed by: NEXTHOME STRATEGY - New
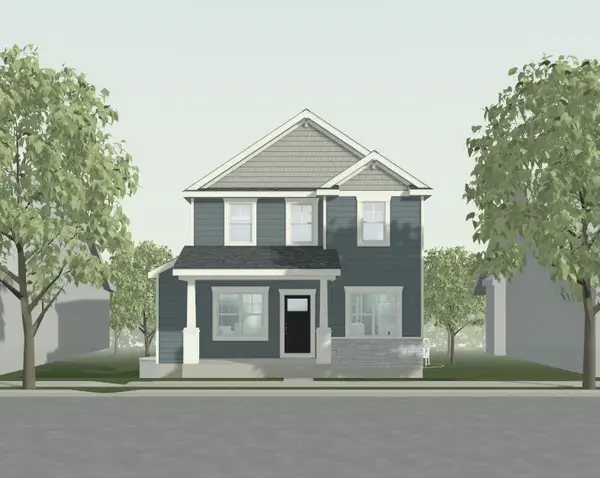 $642,900Active3 beds 3 baths2,028 sq. ft.
6622 Linnet Lane, Middleton, WI 53562
MLS# 2030572Listed by: TIM O'BRIEN HOMES LLC - New
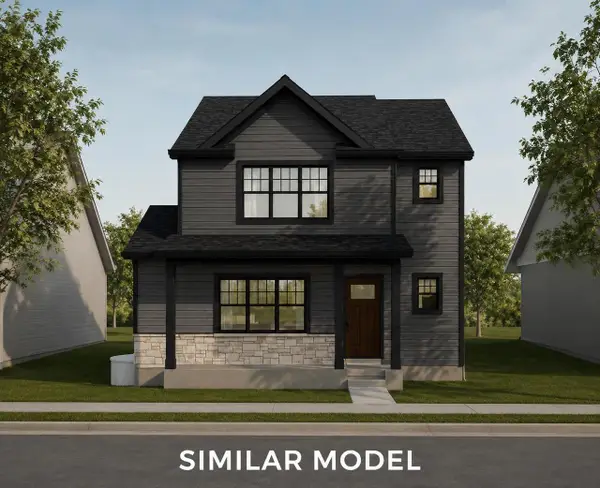 $635,900Active4 beds 3 baths2,301 sq. ft.
6616 Linnet Lane, Middleton, WI 53562
MLS# 2030574Listed by: TIM O'BRIEN HOMES LLC - New
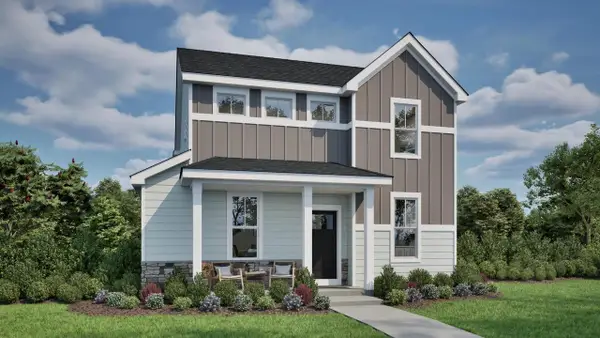 $634,900Active4 beds 3 baths2,340 sq. ft.
6610 Linnet Lane, Middleton, WI 53562
MLS# 2030576Listed by: TIM O'BRIEN HOMES LLC


Protect your home and budget from life's surprises with an Assurant Home Warranty, backed by a partner that supports you through every step of homeownership. Explore Plans.
©2026 Century 21 Real Estate LLC. All rights reserved. CENTURY 21®, the CENTURY 21 Logo and C21® are service marks owned by Century 21 Real Estate LLC. Century 21 Real Estate LLC fully supports the principles of the Fair Housing Act and the Equal Opportunity Act. Each office is independently owned and operated. Listing information is deemed reliable but not guaranteed accurate.