
6616 Linnet Lane, Middleton, WI 53562
Local realty services provided by:CENTURY 21 Affiliated
6616 Linnet Lane,Middleton, WI 53562
$624,900
- 4 Beds
- 3 Baths
- 2,301 sq. ft.
- Single family
- Active
Listed by: aeryn barry
Office: tim o'brien homes llc.
MLS#:2030574
Source:WIREX Via South Central Wisconsin MLS
Price summary
- Price:$624,900
- Price per sq. ft.:$271.58
About this home
Room to gather, space to unwind, and flexibility to make it your own! This 4-bedroom, 2.5-bath home in the desirable Middleton School District is within walking distance of beautiful hiking trails at Pheasant Branch Conservatory. An inviting living area with a charming fireplace opens to the kitchen and dining area, offering ample counter space and room to entertain. A main-level flex room makes an ideal office or quiet retreat. Upstairs, the generous primary suite features a box tray ceiling, ensuite bath, and walk-in closet. Three additional bedrooms each offer walk-in closets, complemented by a shared full bath. A spacious upper-level flex room is ready for movie nights, playtime, or hobbies. An egress window in the lower level provides potential for future finished living space, while the 3-car garage offers plenty of room for vehicles and storage. Enjoy a home with room to grow and nature just a walk away! December completion. Builder paid incentive for closing by 12.31.26!
Contact an agent
Home facts
- Year built:2026
- Subdivision & Development:Redtail Ridge
- Listing ID #:2030574
- Added:95 day(s) ago
- Updated:November 17, 2026 at 04:20 PM
Rooms and interior
- Bedrooms:4
- Total bathrooms:3
- Full bathrooms:2
- Half bathrooms:1
- Bathrooms Description:At least 1 Tub, Master Bedroom Bath, Master Bedroom Bath: Full, Master Bedroom Bath: Walk-In Shower, Stubbed For Bathroom on Lower
- Kitchen Description:Dishwasher, Disposal, Freezer, Microwave, On Main Level, Range/Oven, Refrigerator
- Bedroom Description:Master Bedroom On Upper Level, Walk-In Closet(s)
- Basement Description:8'+ Ceiling, Full, Radon Mitigation System
- Living area:2,301 sq. ft.
Heating and cooling
- Cooling:Air Cleaner, Air Exchanger, Central Air
- Heating:Electric, Natural Gas
Structure and exterior
- Year built:2026
- Building area:2,301 sq. ft.
- Lot area:0.1 Acres
- Lot Features:Sidewalks
- Architectural Style:Prairie/Craftsman
- Construction Materials:Stone, Vinyl
- Foundation Description:Poured Concrete
- Levels:2 Story
Schools
- High school:Middleton
- Middle school:Kromrey
- Elementary school:Northside
Utilities
- Water:Municipal Water
- Sewer:Municipal Sewer
Finances and disclosures
- Price:$624,900
- Price per sq. ft.:$271.58
- Tax amount:$1,866 (2025)
Features and amenities
- Amenities:Cable/Satellite Available, High Speed Internet, High Speed Internet Available, Water Softener
Parking
- Parking description:2 Car Garage, Garage - Attached, Garage Opener Included
- Garage spaces:3
New listings near 6616 Linnet Lane
- Open Sat, 10am to 12pmNew
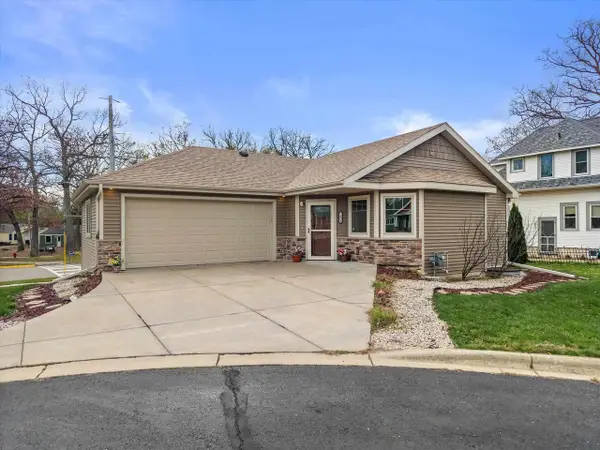 $565,000Active3 beds 3 baths1,789 sq. ft.
2004 Butler Court, Middleton, WI 53562
MLS# 2036546Listed by: REAL BROKER LLC - New
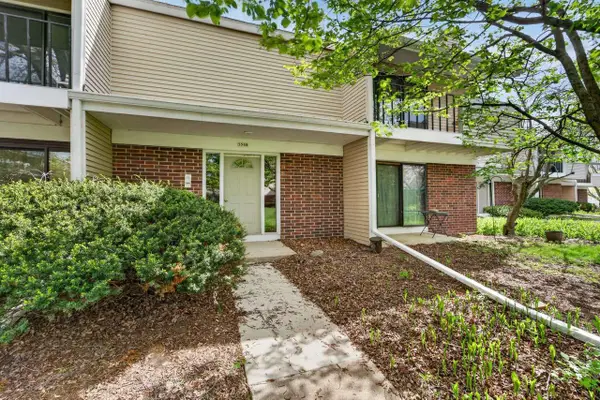 $215,000Active2 beds 2 baths1,080 sq. ft.
5548 Century Avenue #4, Middleton, WI 53562
MLS# 2036462Listed by: MHB REAL ESTATE - New
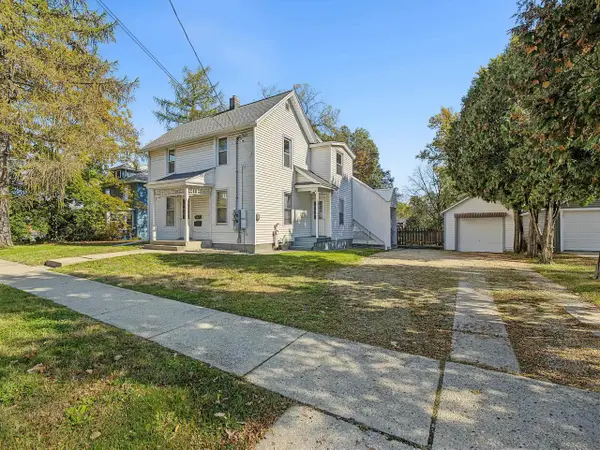 $434,900Active3 beds 2 baths1,328 sq. ft.
1817 Park Street, Middleton, WI 53562
MLS# 2036492Listed by: FOUR LAKE REAL ESTATE, LLC - New
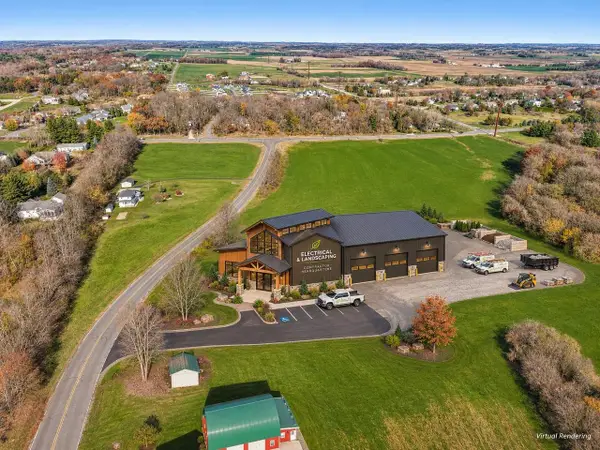 $499,000Active1.7 Acres
Lot 1 Rocky Dell Road, Middleton, WI 53562
MLS# 2036324Listed by: FIRST WEBER INC - New
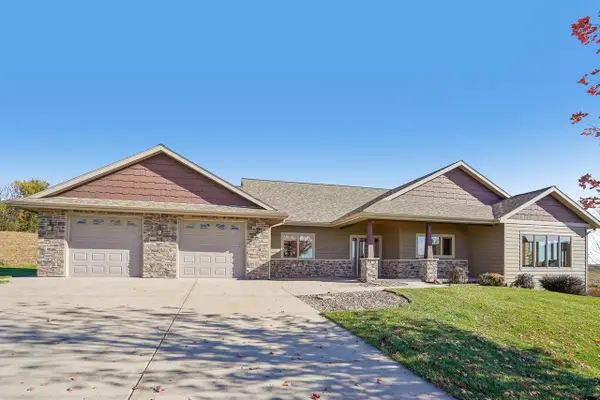 $985,000Active3 beds 2 baths2,335 sq. ft.
5334 Church Road, Middleton, WI 53562
MLS# 2036228Listed by: RESTAINO & ASSOCIATES - New
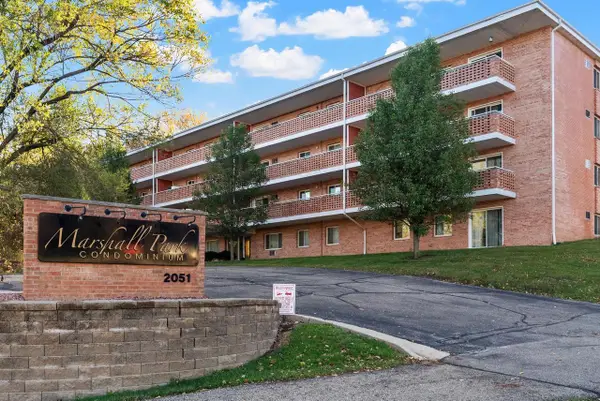 $236,000Active2 beds 1 baths895 sq. ft.
2051 Allen Boulevard #308, Middleton, WI 53562
MLS# 2036221Listed by: EXIT REALTY HGM - New
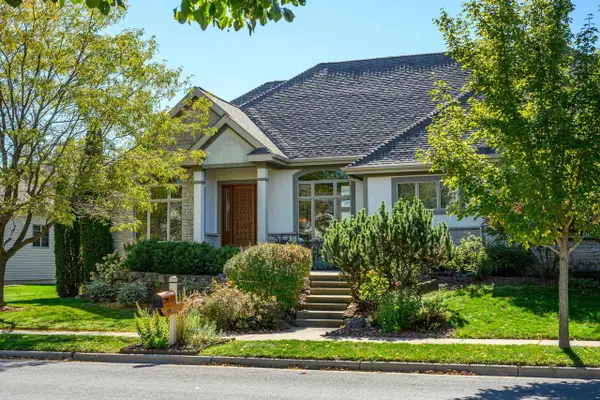 $1,075,000Active4 beds 4 baths4,765 sq. ft.
930 Winding Way, Middleton, WI 53562
MLS# 2036213Listed by: HUSKY HOMES - New
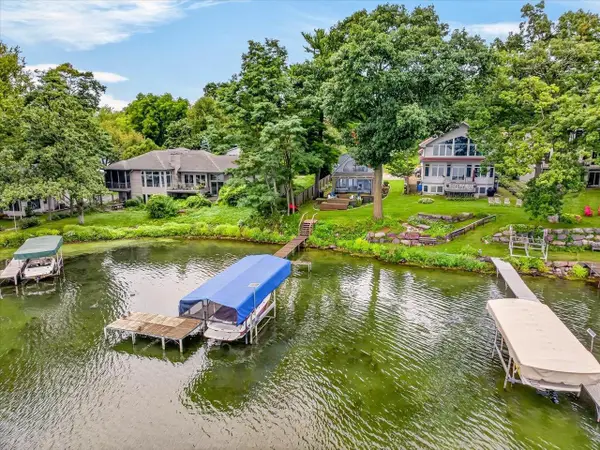 $1,100,000Active1 beds 1 baths1,122 sq. ft.
5806 Baskerville Walk, Middleton, WI 53562
MLS# 2036174Listed by: THE HUB REALTY - New
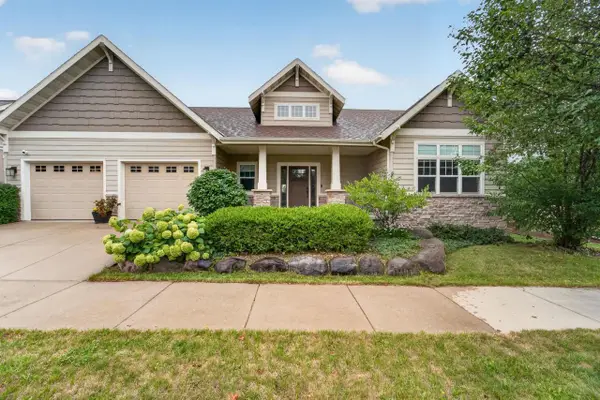 $814,900Active5 beds 3 baths2,836 sq. ft.
4408 Blackwolf Run, Middleton, WI 53597
MLS# 2036112Listed by: MHB REAL ESTATE 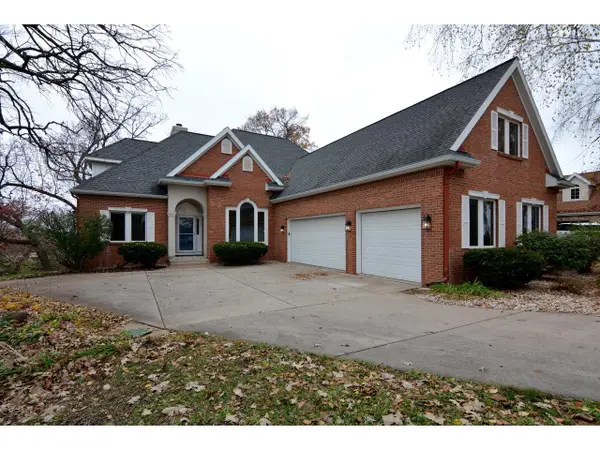 $1,100,000Active4 beds 5 baths3,705 sq. ft.
1336 Stratford Court, Middleton, WI 53562
MLS# 2036044Listed by: MADCITYHOMES.COM


Protect your home and budget from life's surprises with an Assurant Home Warranty, backed by a partner that supports you through every step of homeownership. Explore Plans.
©2026 Century 21 Real Estate LLC. All rights reserved. CENTURY 21®, the CENTURY 21 Logo and C21® are service marks owned by Century 21 Real Estate LLC. Century 21 Real Estate LLC fully supports the principles of the Fair Housing Act and the Equal Opportunity Act. Each office is independently owned and operated. Listing information is deemed reliable but not guaranteed accurate.