
3120 Creek View Drive #1, Middleton, WI 53572
Local realty services provided by:CENTURY 21 Affiliated
3120 Creek View Drive #1,Middleton, WI 53572
$250,000
- 1 Beds
- 2 Baths
- 1,260 sq. ft.
- Condominium
- Active
Listed by: tabitha grahn-galloway
Office: first weber inc
MLS#:2031821
Source:WI_WIREX_SCW
Price summary
- Price:$250,000
- Price per sq. ft.:$198.41
- Monthly HOA dues:$600
About this home
Neat, clean, updated floors and windows, move-in ready, ranch-style condo. Floor-to-ceiling west-facing windows and doors bring in wonderful natural light and overlook the beautiful Harbor Village grounds and nearby Pheasant Branch Conservancy. In-unit washer and dryer, fireplace, and den or study off the living room. Underground parking, basement storage, basic cable, pool, tennis courts, and cabana add to the convenience. Pets permitted, subject to association rules.
Contact an agent
Home facts
- Year built:1974
- Listing ID #:2031821
- Added:52 day(s) ago
- Updated:October 23, 2026 at 03:18 PM
Rooms and interior
- Bedrooms:1
- Total bathrooms:2
- Full bathrooms:2
- Flooring:Wood or Sim.Wood Floors
- Bathrooms Description:Master Bedroom Bath, Master Bedroom Bath: Full
- Kitchen Description:Dishwasher, Disposal, Microwave, On Main Level, Range/Oven, Refrigerator
- Bedroom Description:Master Bedroom On Main Level, Walk-In Closet(s)
- Living area:1,260 sq. ft.
Heating and cooling
- Cooling:Central Air, Forced Air
- Heating:Forced Air, Natural Gas
Structure and exterior
- Year built:1974
- Building area:1,260 sq. ft.
- Construction Materials:Stone, Stucco
- Exterior Features:Patio
- Foundation Description:Poured Concrete
Schools
- High school:Middleton
- Middle school:Kromrey
- Elementary school:Sauk Trail
Utilities
- Water:Municipal Water
- Sewer:Municipal Sewer
Finances and disclosures
- Price:$250,000
- Price per sq. ft.:$198.41
- Tax amount:$3,080 (2025)
Features and amenities
- Laundry features:Dryer, Washer
- Amenities:Cable/Satellite Available, Cats Allowed, Dog Size Limit, Dogs Allowed, High Speed Internet, Pets Number Limit, Storage Locker Included, Water Softener
Parking
- Parking description:1 Space, 1-5 spaces, Assigned, Garage Opener Included, Underground, Underground Garage
New listings near 3120 Creek View Drive #1
- New
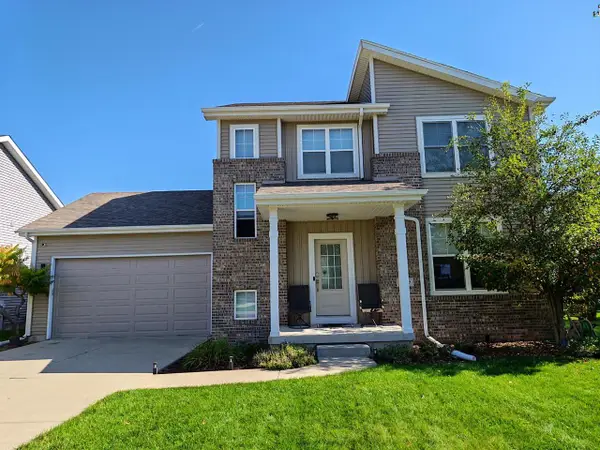 $623,999Active3 beds 3 baths2,616 sq. ft.
4419 Feather Lane, Middleton, WI 53562
MLS# 2035268Listed by: KELLER WILLIAMS REALTY - New
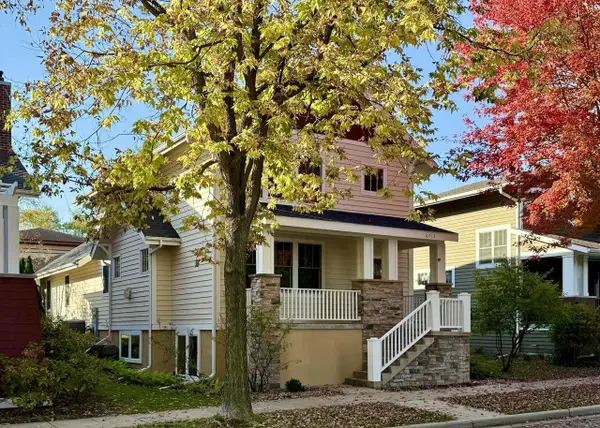 $849,900Active4 beds 4 baths3,327 sq. ft.
6713 Gaylord Nelson Road, Middleton, WI 53562
MLS# 2035088Listed by: COLLECTIVE REAL ESTATE GROUP - New
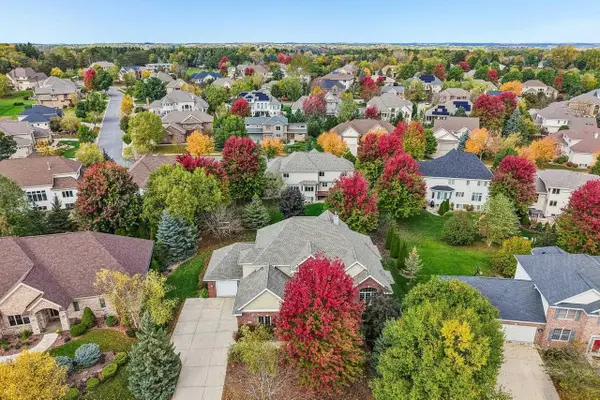 $990,000Active5 beds 5 baths4,106 sq. ft.
9714 Trappers Trail, Middleton, WI 53562
MLS# 2034983Listed by: RESTAINO & ASSOCIATES - New
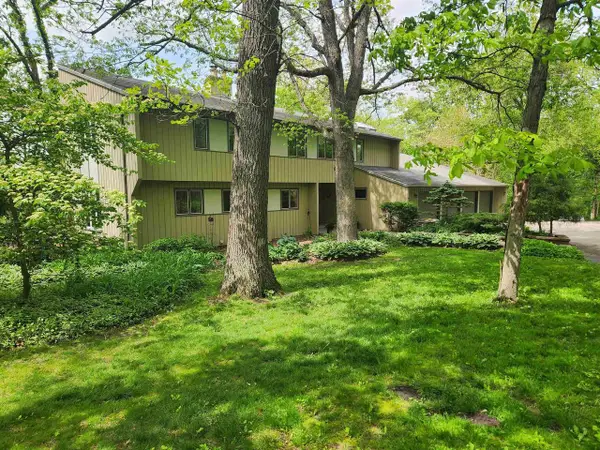 $939,000Active4 beds 4 baths4,621 sq. ft.
7842 Big Timber Trail, Middleton, WI 53562
MLS# 2034964Listed by: HEARTLAND BUSINESS TRANSITIONS, INC - Open Sat, 11am to 1pmNew
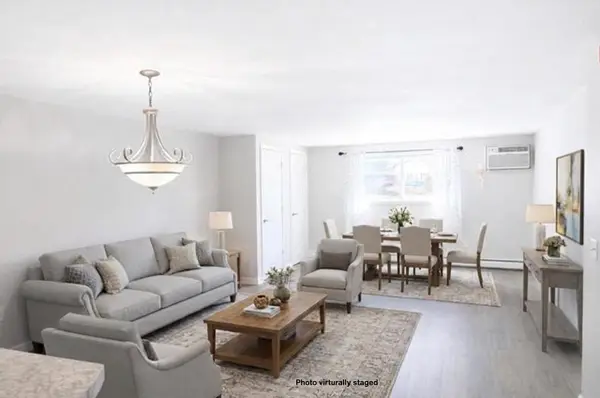 $159,000Active1 beds 1 baths840 sq. ft.
7401 Century Place #13, Middleton, WI 53562
MLS# 2034895Listed by: KELLER WILLIAMS LAKE COUNTRY - New
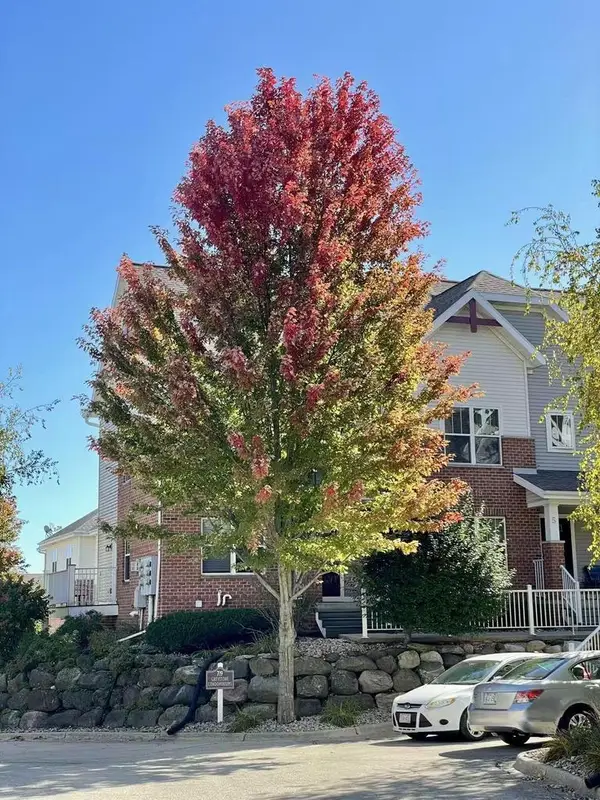 $339,000Active3 beds 3 baths1,815 sq. ft.
719 Cricket Lane #6, Middleton, WI 53562
MLS# 2034865Listed by: TRR REALTY LLC - Open Sat, 12 to 2pmNew
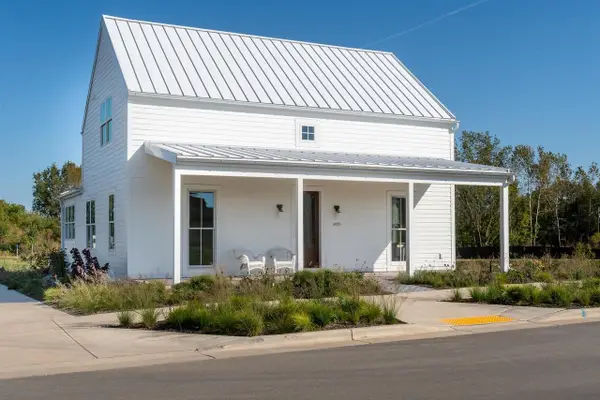 $1,499,000Active5 beds 6 baths3,543 sq. ft.
4029 Serenbe Street, Middleton, WI 53562
MLS# 2034690Listed by: SPRINKMAN REAL ESTATE - New
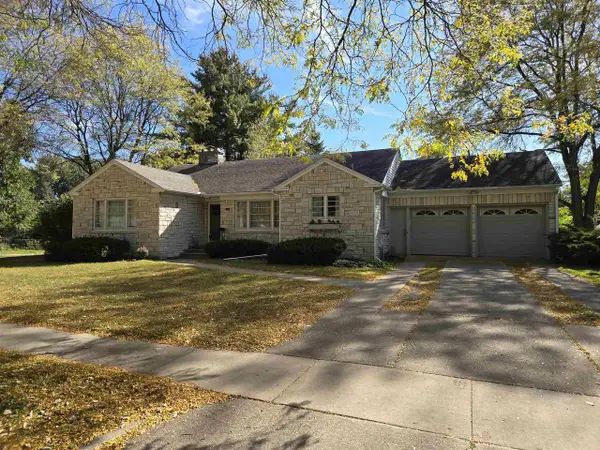 $599,900Active2 beds 2 baths1,522 sq. ft.
6817 South Avenue, Middleton, WI 53562
MLS# 2034624Listed by: ASSIST 2 SELL HOMES 4 YOU REALTY 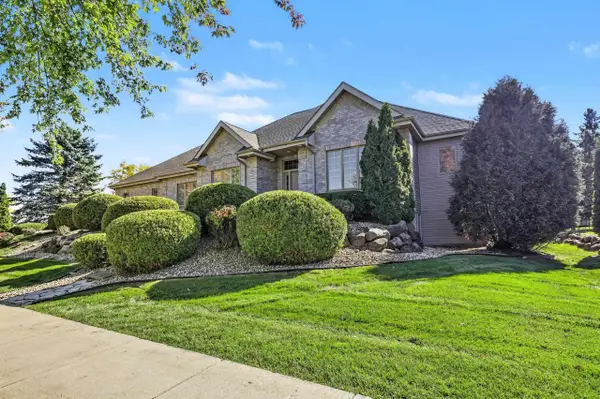 $939,900Active4 beds 3 baths4,086 sq. ft.
902 Winding Way, Middleton, WI 53562
MLS# 2034425Listed by: THE MCGRADY GROUP, LLC- Open Sun, 12 to 2pm
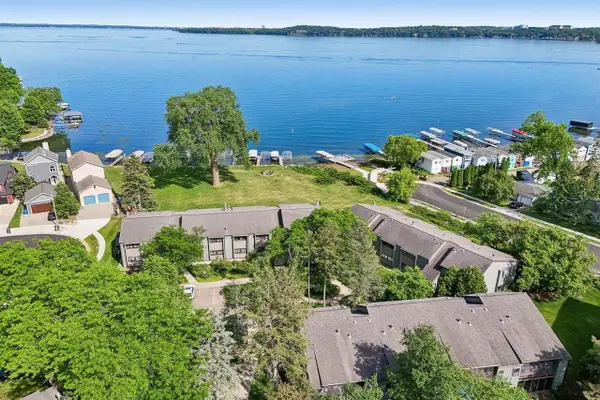 $239,900Active1 beds 1 baths850 sq. ft.
2809 Century Harbor Road #3, Middleton, WI 53562
MLS# 2034363Listed by: RE/MAX PREFERRED


Protect your home and budget from life's surprises with an Assurant Home Warranty, backed by a partner that supports you through every step of homeownership. Explore Plans.
©2026 Century 21 Real Estate LLC. All rights reserved. CENTURY 21®, the CENTURY 21 Logo and C21® are service marks owned by Century 21 Real Estate LLC. Century 21 Real Estate LLC fully supports the principles of the Fair Housing Act and the Equal Opportunity Act. Each office is independently owned and operated. Listing information is deemed reliable but not guaranteed accurate.