
4659 Stonewood Drive, Middleton, WI 53562
Local realty services provided by:CENTURY 21 Affiliated
Listed by: keith mcneely
Office: first weber inc
MLS#:2031999
Source:WI_WIREX_SCW
Price summary
- Price:$475,000
- Price per sq. ft.:$370.23
About this home
Location, space, and opportunity in Middleton! Situated on an approximately 0.6-acre lot, 4659 Stonewood Dr offers a hard-to-find combination of generous outdoor space and a convenient Middleton location. The expansive yard provides plenty of room to enjoy, garden, play, or simply spread out. Inside, the home features a spacious living room with a large bay window, kitchen with new appliances and direct access to the deck and backyard, plus three bedrooms on the main level. The lower level adds additional living space with a family room and fireplace, updated half bath, laundry, and direct garage access. Recent updates include kitchen appliances, basement flooring, and a renovated lower-level half bath in 2026. Two-car garage and Middleton School District complete the package.
Contact an agent
Home facts
- Year built:1977
- Subdivision & Development:Hickory Woods
- Listing ID #:2031999
- Added:50 day(s) ago
- Updated:October 23, 2026 at 03:18 PM
Rooms and interior
- Bedrooms:3
- Total bathrooms:2
- Full bathrooms:1
- Half bathrooms:1
- Dining Description:On Main Level
- Bathrooms Description:At least 1 Tub, No Master Bedroom Bath
- Kitchen Description:Dishwasher, On Main Level, Range/Oven, Refrigerator
- Bedroom Description:Master Bedroom On Main Level
- Basement Description:Full
- Living area:1,283 sq. ft.
Heating and cooling
- Cooling:Forced Air
- Heating:Forced Air, Natural Gas
Structure and exterior
- Year built:1977
- Building area:1,283 sq. ft.
- Lot area:0.57 Acres
- Construction Materials:Aluminum/Steel, Vinyl
- Exterior Features:Deck
- Levels:1 Story, Bi-Level
Schools
- High school:Middleton
- Middle school:Glacier Creek
- Elementary school:Sunset Ridge
Utilities
- Water:Shared Well
- Sewer:Private Septic System
Finances and disclosures
- Price:$475,000
- Price per sq. ft.:$370.23
- Tax amount:$4,401 (2025)
Parking
- Parking description:2 Car Garage, Garage - Attached
- Garage spaces:2
New listings near 4659 Stonewood Drive
- New
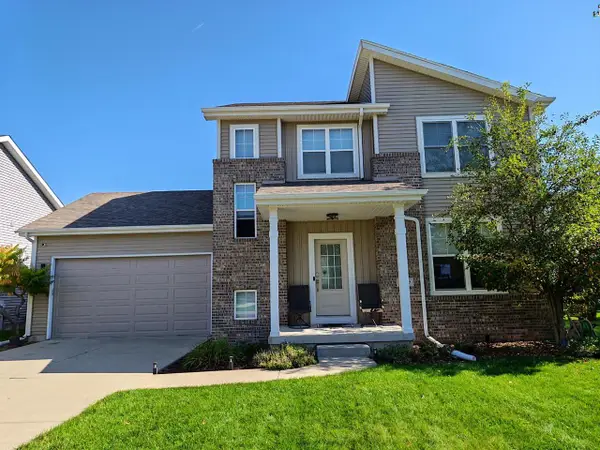 $623,999Active3 beds 3 baths2,616 sq. ft.
4419 Feather Lane, Middleton, WI 53562
MLS# 2035268Listed by: KELLER WILLIAMS REALTY - New
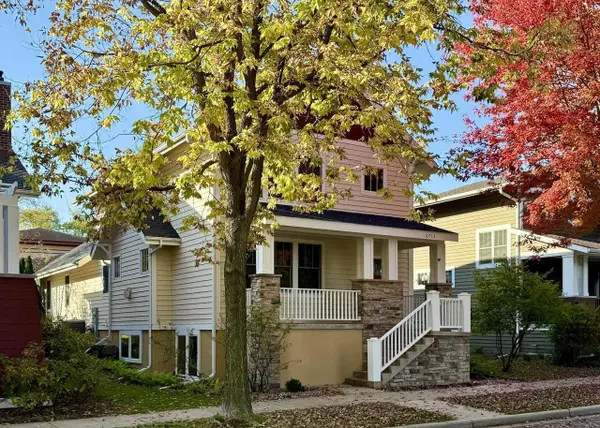 $849,900Active4 beds 4 baths3,327 sq. ft.
6713 Gaylord Nelson Road, Middleton, WI 53562
MLS# 2035088Listed by: COLLECTIVE REAL ESTATE GROUP - New
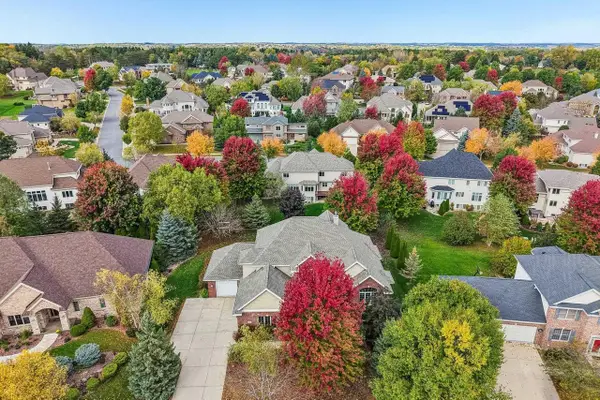 $990,000Active5 beds 5 baths4,106 sq. ft.
9714 Trappers Trail, Middleton, WI 53562
MLS# 2034983Listed by: RESTAINO & ASSOCIATES - New
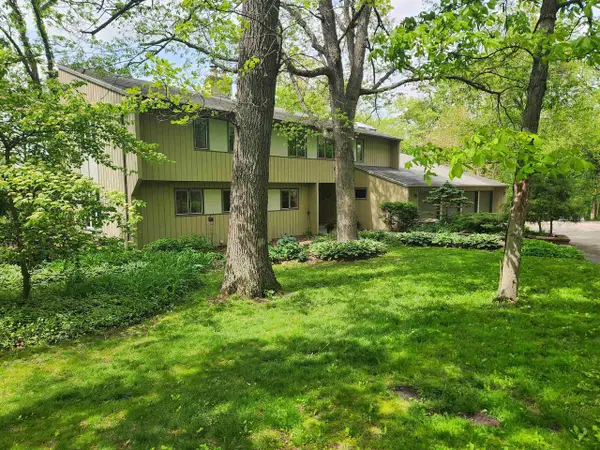 $939,000Active4 beds 4 baths4,621 sq. ft.
7842 Big Timber Trail, Middleton, WI 53562
MLS# 2034964Listed by: HEARTLAND BUSINESS TRANSITIONS, INC - Open Sat, 11am to 1pmNew
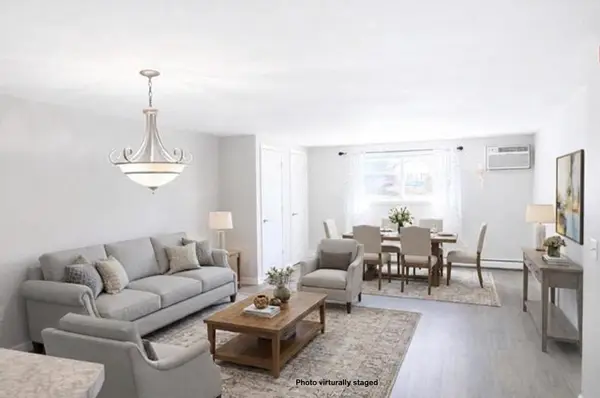 $159,000Active1 beds 1 baths840 sq. ft.
7401 Century Place #13, Middleton, WI 53562
MLS# 2034895Listed by: KELLER WILLIAMS LAKE COUNTRY - New
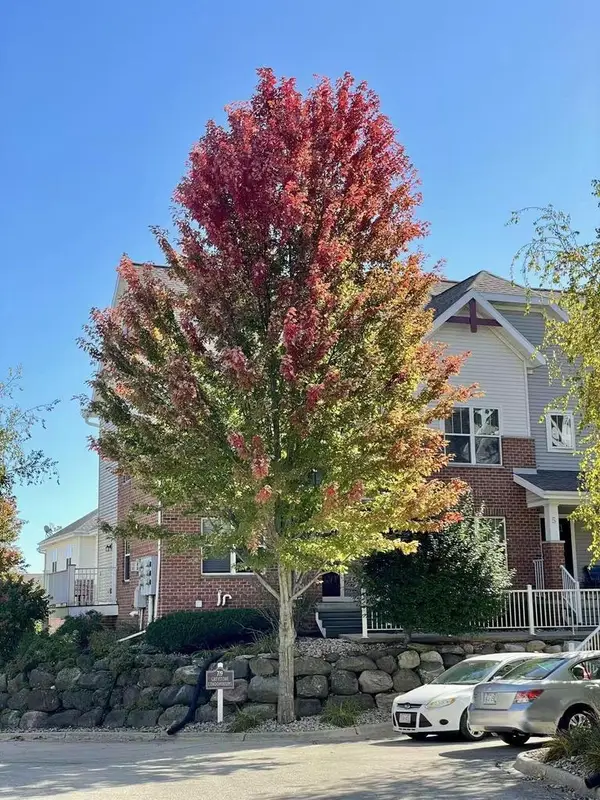 $339,000Active3 beds 3 baths1,815 sq. ft.
719 Cricket Lane #6, Middleton, WI 53562
MLS# 2034865Listed by: TRR REALTY LLC - Open Sat, 12 to 2pmNew
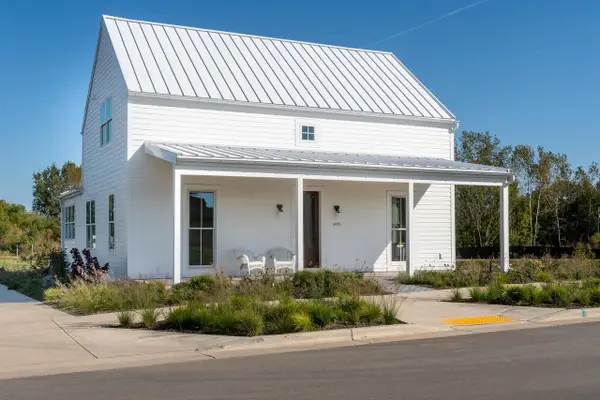 $1,499,000Active5 beds 6 baths3,543 sq. ft.
4029 Serenbe Street, Middleton, WI 53562
MLS# 2034690Listed by: SPRINKMAN REAL ESTATE - New
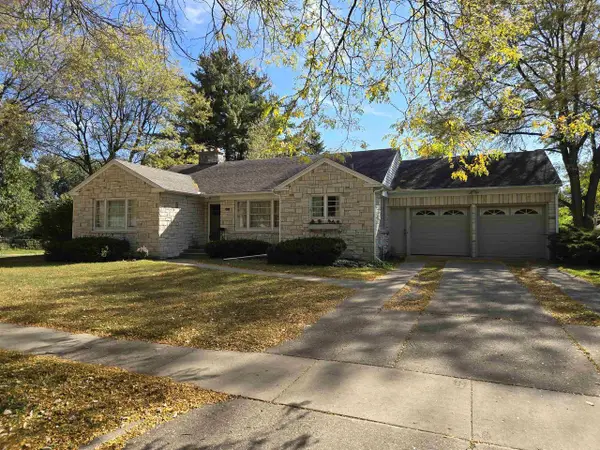 $599,900Active2 beds 2 baths1,522 sq. ft.
6817 South Avenue, Middleton, WI 53562
MLS# 2034624Listed by: ASSIST 2 SELL HOMES 4 YOU REALTY 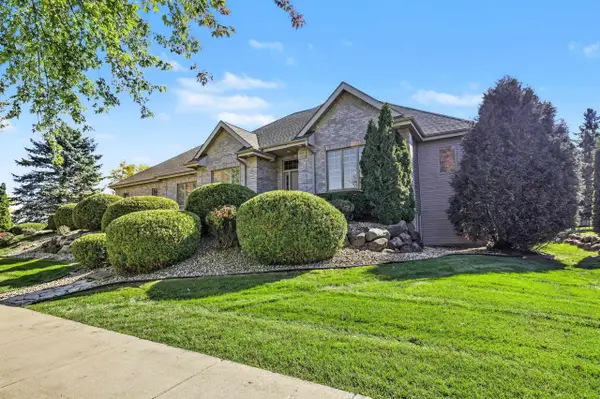 $939,900Active4 beds 3 baths4,086 sq. ft.
902 Winding Way, Middleton, WI 53562
MLS# 2034425Listed by: THE MCGRADY GROUP, LLC- Open Sun, 12 to 2pm
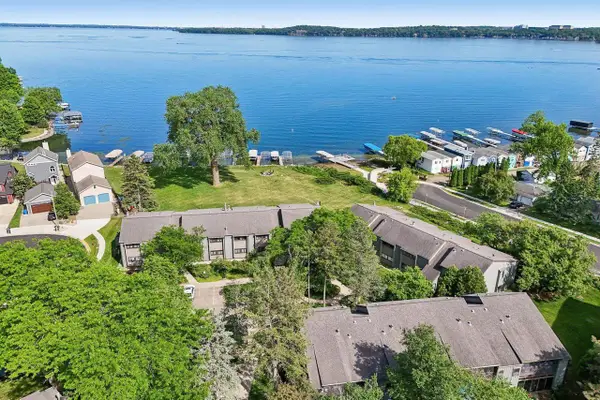 $239,900Active1 beds 1 baths850 sq. ft.
2809 Century Harbor Road #3, Middleton, WI 53562
MLS# 2034363Listed by: RE/MAX PREFERRED


Protect your home and budget from life's surprises with an Assurant Home Warranty, backed by a partner that supports you through every step of homeownership. Explore Plans.
©2026 Century 21 Real Estate LLC. All rights reserved. CENTURY 21®, the CENTURY 21 Logo and C21® are service marks owned by Century 21 Real Estate LLC. Century 21 Real Estate LLC fully supports the principles of the Fair Housing Act and the Equal Opportunity Act. Each office is independently owned and operated. Listing information is deemed reliable but not guaranteed accurate.