
6750 Frank Lloyd Wright Avenue, Middleton, WI 53562
Local realty services provided by:CENTURY 21 Affiliated
6750 Frank Lloyd Wright Avenue,Middleton, WI 53562
$750,000
- 3 Beds
- 4 Baths
- 2,616 sq. ft.
- Single family
- Pending
Listed by: julie bernauer
Office: sprinkman real estate
MLS#:2027799
Source:WI_WIREX_SCW
Price summary
- Price:$750,000
- Price per sq. ft.:$286.7
About this home
Life in Middleton Hills takes on an easy elegance in this thoughtfully designed home, where the ease of condo living meets the privacy of a standalone residence. Lawn care + snow removal are handled for you, creating more time to enjoy the neighborhood?s cafes, restaurants, shops,+nearby trails. Inside, the open-concept main level is grounded by solid hardwood floors and a striking stone fireplace that anchors the great room. The updated kitchen(remodeled in 2022) flows seamlessly into the dining area which leads to a private screened porch, ideal for outdoor dining or quiet mornings. 2nd floor has 3 bedrooms and 2 full baths(both remodeled in 2022). The finished lower level expands the living/entertaining space, offering flexibility for movie nights, guests, or a home office. Just moments from the neighborhood grocery store, schools, and Pheasant Branch Conservancy. Current condo fees are $350/month. New Roof+Gutters-2026, New HVAC-2025. EV Charger in garage.
Contact an agent
Home facts
- Year built:2002
- Subdivision & Development:Bennett's Place
- Listing ID #:2027799
- Added:65 day(s) ago
- Updated:September 13, 2026 at 11:07 AM
Rooms and interior
- Bedrooms:3
- Total bathrooms:4
- Full bathrooms:3
- Half bathrooms:1
- Bathrooms Description:At least 1 Tub, Master Bedroom Bath, Master Bedroom Bath: Full, Master Bedroom Bath: Walk-In Shower
- Kitchen Description:Dishwasher, Disposal, Microwave, On Main Level, Range/Oven, Refrigerator
- Bedroom Description:Master Bedroom On Upper Level, Walk-In Closet(s)
- Basement Description:8'+ Ceiling, Finished, Full, Radon Mitigation System
- Living area:2,616 sq. ft.
Heating and cooling
- Cooling:Central Air, Forced Air
- Heating:Forced Air, Natural Gas
Structure and exterior
- Year built:2002
- Building area:2,616 sq. ft.
- Lot Features:Sidewalks
- Architectural Style:Prairie/Craftsman
- Construction Materials:Stucco
- Foundation Description:Poured Concrete
- Levels:2 Story
Schools
- High school:Middleton
- Middle school:Kromrey
- Elementary school:Northside
Utilities
- Water:Municipal Water
- Sewer:Municipal Sewer
Finances and disclosures
- Price:$750,000
- Price per sq. ft.:$286.7
- Tax amount:$11,775 (2025)
Features and amenities
- Laundry features:Dryer, Washer
- Amenities:Cable/Satellite Available, Skylight(s), Water Softener
Parking
- Parking description:2 Car Garage, Electric Car Charger, Garage - Attached, Garage Opener Included
- Garage spaces:2
New listings near 6750 Frank Lloyd Wright Avenue
- New
 $585,000Active3 beds 4 baths2,397 sq. ft.
7190 Belle Fontaine Blvd, Middleton, WI 53562
MLS# 1980349Listed by: TOP TIER REALTY - New
 $385,000Active3 beds 2 baths1,900 sq. ft.
3550 Valley Ridge Road, Middleton, WI 53562
MLS# 2032423Listed by: KELLER WILLIAMS INSPIRE - Open Sun, 10 to 11:30amNew
 $750,000Active4 beds 4 baths3,056 sq. ft.
4420 Back Nine Drive, Middleton, WI 53597
MLS# 2032429Listed by: STARK COMPANY, REALTORS - New
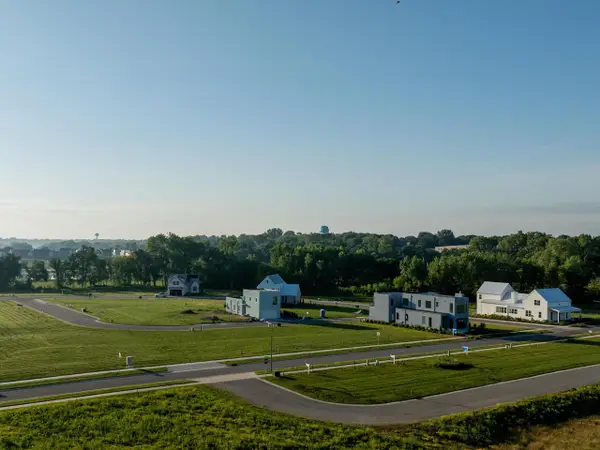 $41,400Active0.04 Acres
4028 Serenbe Street, Middleton, WI 53562
MLS# 2032374Listed by: SPRINKMAN REAL ESTATE - New
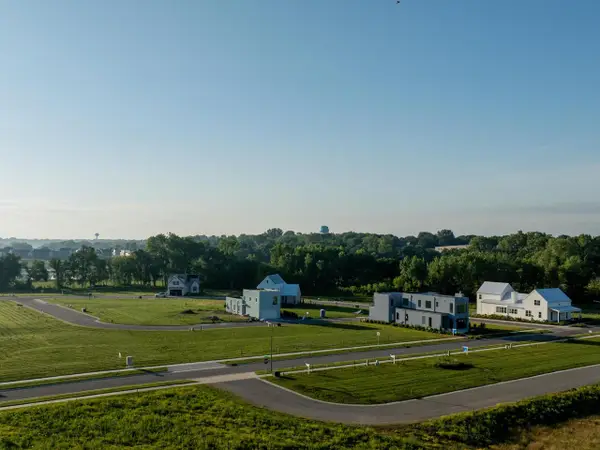 $126,000Active0.11 Acres
4035 Serenbe Street, Middleton, WI 53562
MLS# 2032375Listed by: SPRINKMAN REAL ESTATE - New
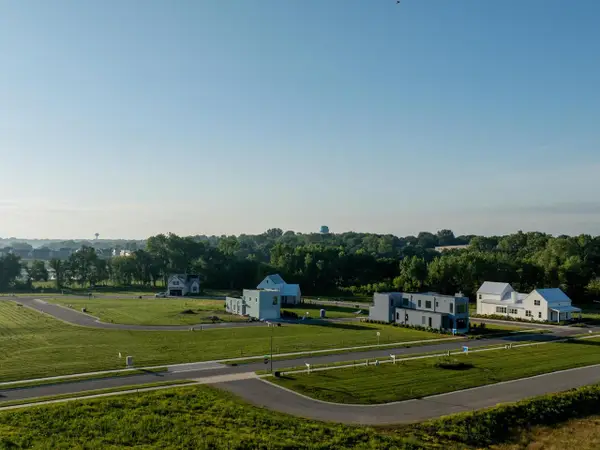 $126,000Active0.11 Acres
4055 Serenbe Street, Middleton, WI 53562
MLS# 2032376Listed by: SPRINKMAN REAL ESTATE - New
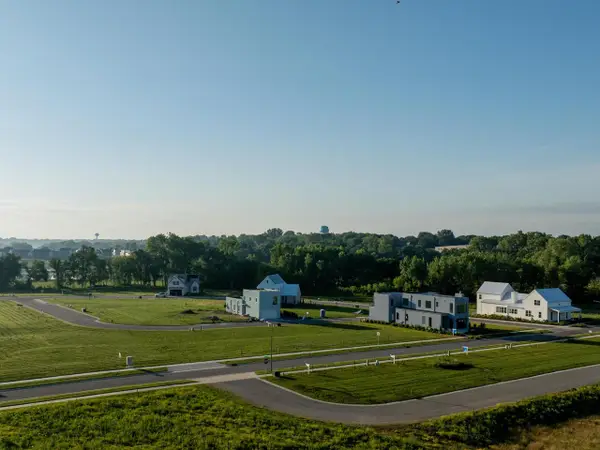 $81,128Active0.08 Acres
4059 Serenbe Street, Middleton, WI 53562
MLS# 2032377Listed by: SPRINKMAN REAL ESTATE - New
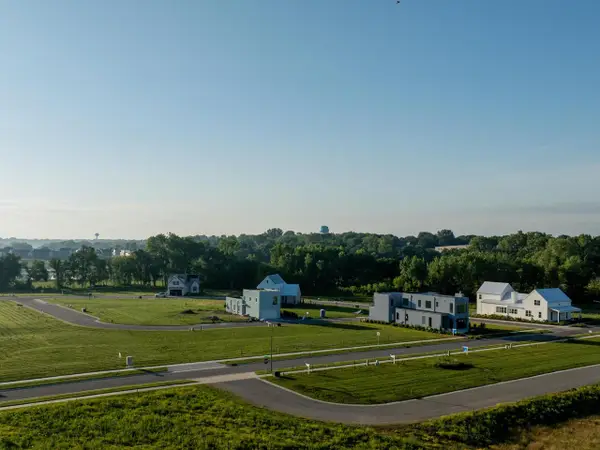 $81,128Active0.08 Acres
4069 Serenbe Street, Middleton, WI 53562
MLS# 2032378Listed by: SPRINKMAN REAL ESTATE - New
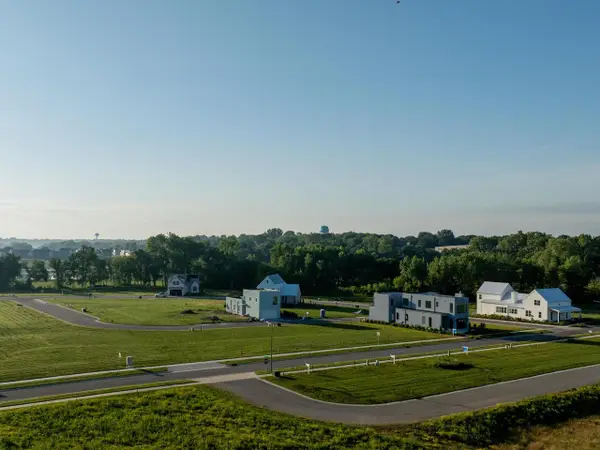 $99,484Active0.08 Acres
7541 Another Way, Middleton, WI 53562
MLS# 2032379Listed by: SPRINKMAN REAL ESTATE - New
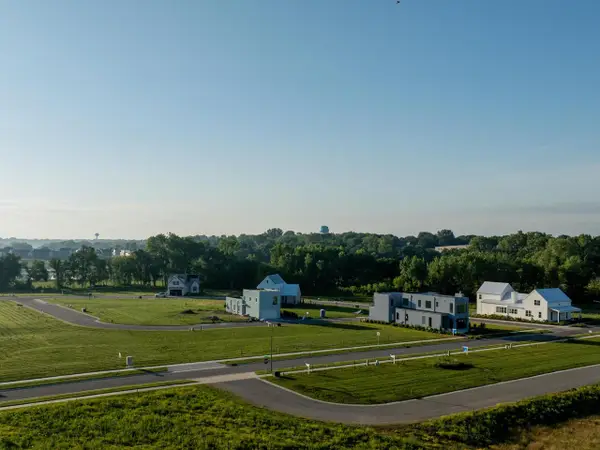 $90,160Active0.07 Acres
7539 Another Way, Middleton, WI 53562
MLS# 2032380Listed by: SPRINKMAN REAL ESTATE


Protect your home and budget from life's surprises with an Assurant Home Warranty, backed by a partner that supports you through every step of homeownership. Explore Plans.
©2026 Century 21 Real Estate LLC. All rights reserved. CENTURY 21®, the CENTURY 21 Logo and C21® are service marks owned by Century 21 Real Estate LLC. Century 21 Real Estate LLC fully supports the principles of the Fair Housing Act and the Equal Opportunity Act. Each office is independently owned and operated. Listing information is deemed reliable but not guaranteed accurate.