
9913 Shadow Ridge Trail, Middleton, WI 53562
Local realty services provided by:CENTURY 21 Affiliated
Listed by: aaron weber, ryan dahl
Office: compass real estate wisconsin
MLS#:2027805
Source:WI_WIREX_SCW
Price summary
- Price:$1,600,000
- Price per sq. ft.:$265.16
About this home
Beautifully maintained Cornett Homes custom residence, ideally positioned on one of the most desirable half-acre lots in Blackhawk. Designed with both luxury and entertaining in mind, this home features a stunning chef?s kitchen that opens to a dramatic great room with soaring windows, abundant natural light, and hardwood floors throughout. The thoughtful floor plan includes five bedrooms, a private office, spacious pantry, mudroom, back staircase, first-floor primary suite, and an additional ensuite bedroom on the second level. The finished lower level offers a family room, game room, and private guest suite. Additional highlights include a whole-home sound system, three-car garage, professionally landscaped grounds, screened porch, fire pit, and an exceptionally private backyard. New roof completed in 2026, along with recent exterior improvements. This remarkable property offers outstanding craftsmanship, privacy, & the upgrades today?s discerning buyer expects.
Contact an agent
Home facts
- Year built:2010
- Listing ID #:2027805
- Added:64 day(s) ago
- Updated:September 13, 2026 at 11:07 AM
Rooms and interior
- Bedrooms:5
- Total bathrooms:5
- Full bathrooms:4
- Half bathrooms:1
- Bathrooms Description:Master Bedroom Bath, Master Bedroom Bath: Full, Master Bedroom Bath: Tub/No Shower, Master Bedroom Bath: Walk-In Shower, Whirlpool
- Kitchen Description:Dishwasher, Disposal, Microwave, On Main Level, Range/Oven, Refrigerator
- Bedroom Description:Master Bedroom On Main Level, Walk-In Closet(s)
- Basement Description:8'+ Ceiling, Exposed, Full, Full Size Windows, Partially Finished, Radon Mitigation System
- Living area:6,034 sq. ft.
Heating and cooling
- Cooling:Central Air, Forced Air, Multiple Units
- Heating:Forced Air, Multiple Units, Natural Gas, Zoned Heating
Structure and exterior
- Year built:2010
- Building area:6,034 sq. ft.
- Lot area:0.52 Acres
- Lot Features:Sidewalks
- Architectural Style:Colonial, Contemporary
- Construction Materials:Stone
- Exterior Features:Patio, Sprinkler System
- Foundation Description:Poured Concrete
- Levels:2 Story
Schools
- High school:Middleton
- Middle school:Kromrey
- Elementary school:Pope Farm
Utilities
- Water:Municipal Water
- Sewer:Municipal Sewer
Finances and disclosures
- Price:$1,600,000
- Price per sq. ft.:$265.16
- Tax amount:$24,066 (2025)
Features and amenities
- Laundry features:Dryer, Washer
- Amenities:High Speed Internet, High Speed Internet Available, Security System, Water Softener
Parking
- Parking description:3 Car Garage, Garage - Attached
- Garage spaces:3
New listings near 9913 Shadow Ridge Trail
- New
 $585,000Active3 beds 4 baths2,397 sq. ft.
7190 Belle Fontaine Blvd, Middleton, WI 53562
MLS# 1980349Listed by: TOP TIER REALTY - New
 $385,000Active3 beds 2 baths1,900 sq. ft.
3550 Valley Ridge Road, Middleton, WI 53562
MLS# 2032423Listed by: KELLER WILLIAMS INSPIRE - Open Sun, 10 to 11:30amNew
 $750,000Active4 beds 4 baths3,056 sq. ft.
4420 Back Nine Drive, Middleton, WI 53597
MLS# 2032429Listed by: STARK COMPANY, REALTORS - New
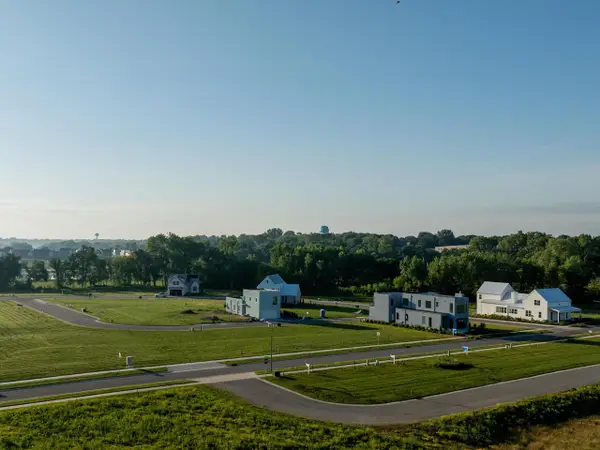 $41,400Active0.04 Acres
4028 Serenbe Street, Middleton, WI 53562
MLS# 2032374Listed by: SPRINKMAN REAL ESTATE - New
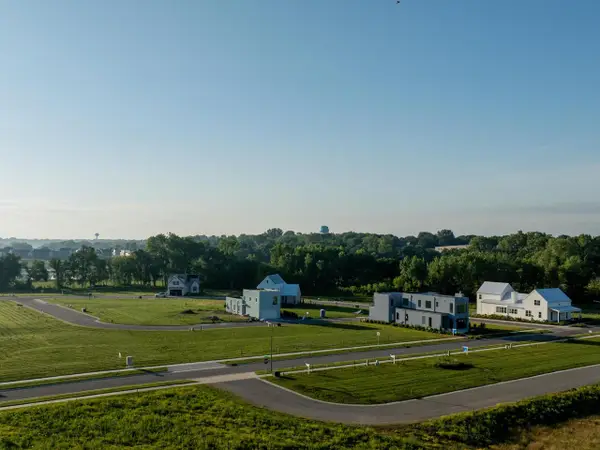 $126,000Active0.11 Acres
4035 Serenbe Street, Middleton, WI 53562
MLS# 2032375Listed by: SPRINKMAN REAL ESTATE - New
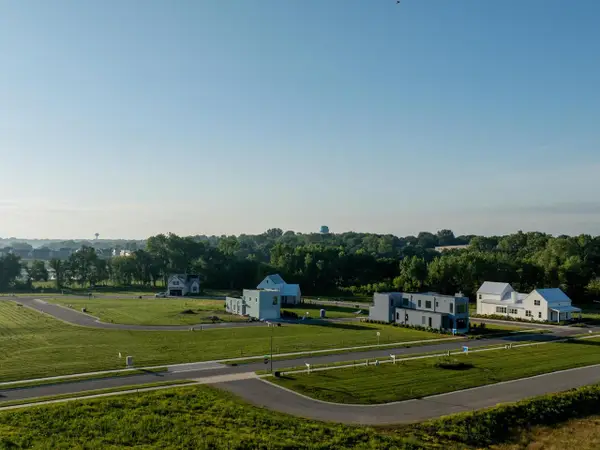 $126,000Active0.11 Acres
4055 Serenbe Street, Middleton, WI 53562
MLS# 2032376Listed by: SPRINKMAN REAL ESTATE - New
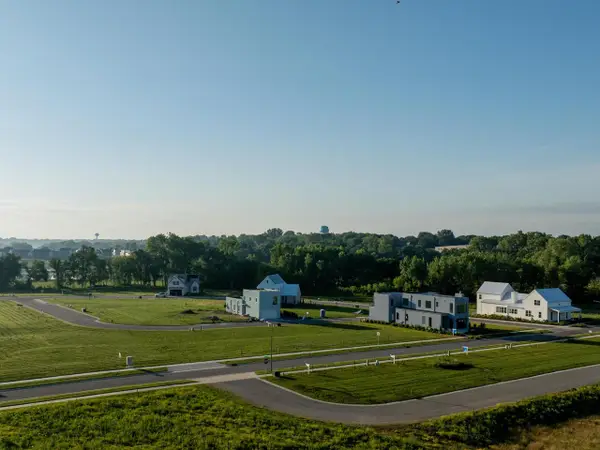 $81,128Active0.08 Acres
4059 Serenbe Street, Middleton, WI 53562
MLS# 2032377Listed by: SPRINKMAN REAL ESTATE - New
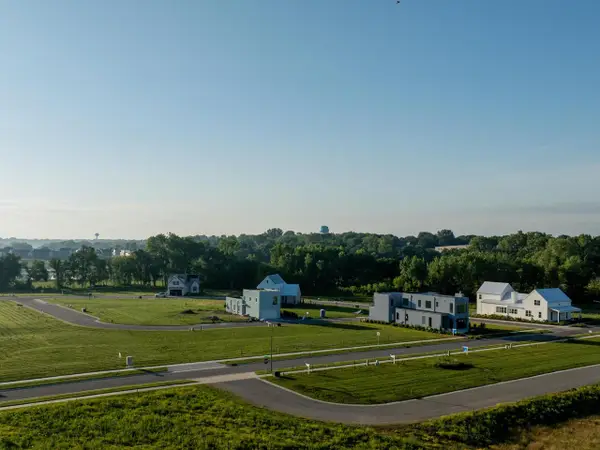 $81,128Active0.08 Acres
4069 Serenbe Street, Middleton, WI 53562
MLS# 2032378Listed by: SPRINKMAN REAL ESTATE - New
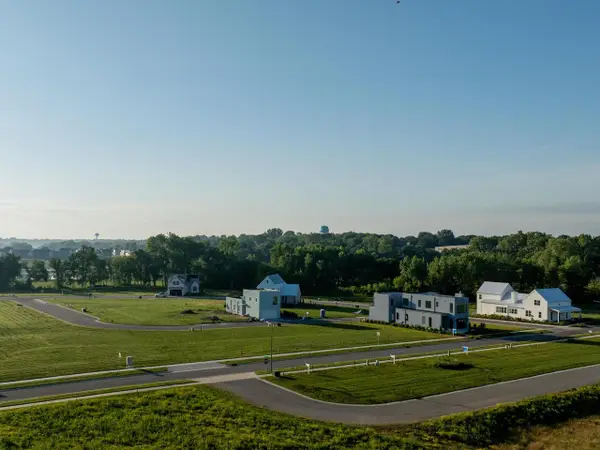 $99,484Active0.08 Acres
7541 Another Way, Middleton, WI 53562
MLS# 2032379Listed by: SPRINKMAN REAL ESTATE - New
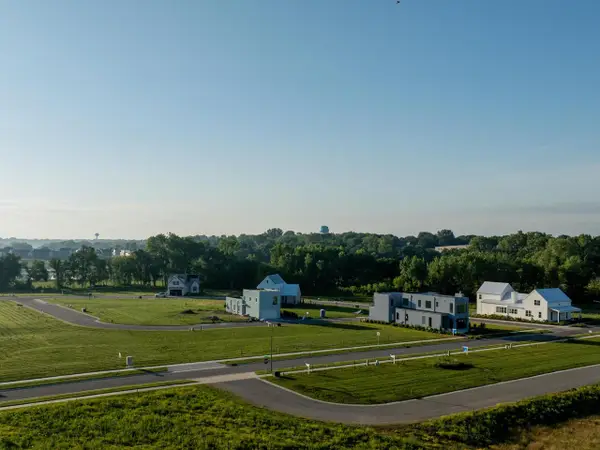 $90,160Active0.07 Acres
7539 Another Way, Middleton, WI 53562
MLS# 2032380Listed by: SPRINKMAN REAL ESTATE


Protect your home and budget from life's surprises with an Assurant Home Warranty, backed by a partner that supports you through every step of homeownership. Explore Plans.
©2026 Century 21 Real Estate LLC. All rights reserved. CENTURY 21®, the CENTURY 21 Logo and C21® are service marks owned by Century 21 Real Estate LLC. Century 21 Real Estate LLC fully supports the principles of the Fair Housing Act and the Equal Opportunity Act. Each office is independently owned and operated. Listing information is deemed reliable but not guaranteed accurate.