
341 Ridge View Drive #17, Milton, WI 53563
Local realty services provided by:CENTURY 21 Affiliated
341 Ridge View Drive #17,Milton, WI 53563
$620,000
- 4 Beds
- 3 Baths
- 2,700 sq. ft.
- Condominium
- Active
Listed by: jessica launer
Office: realty executives premier
MLS#:2032856
Source:WI_WIREX_SCW
Price summary
- Price:$620,000
- Price per sq. ft.:$229.63
- Monthly HOA dues:$250
About this home
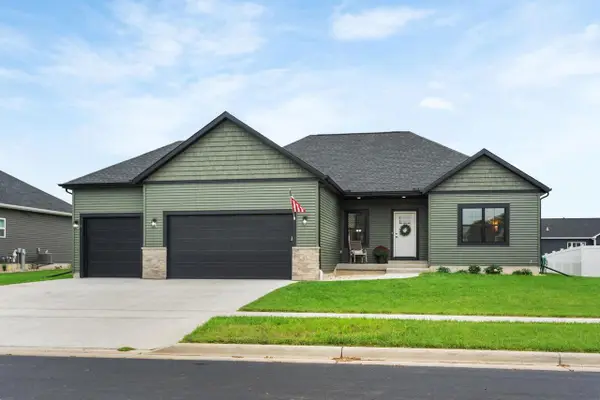
Welcome to an exceptional luxury condo in the Ridge View Condo Community, also featured in the 2026 Parade of Homes. Offering approximately 2,700 sq. ft of finished living space, this 4-bedroom, 2.5-bath condo showcases elevated finishes and thoughtful design throughout. The main level features an open-concept kitchen, dining, & living area with vaulted ceilings, a dramatic fireplace, expansive windows, and access to your covered Trex deck. The gourmet kitchen offers Kraftmaid cabinetry, quartz countertops, stainless steel appliances, and a generous center island. The primary suite includes a private bath and walk-in closet with direct access to your laundry room. The fully finished lower level adds a spacious living room, third & fourth bedroom, full bath, and a beautifully appointed wet bar. Additional features include heated primary bathroom floors, black-framed windows and doors, and an attached 2 car garage. Enjoy refined, low-maintenance condo living in the Ridge View community!
Contact an agent
Home facts
- Year built:2026
- Listing ID #:2032856
- Added:16 day(s) ago
- Updated:October 03, 2026 at 03:50 PM
Rooms and interior
- Bedrooms:4
- Total bathrooms:3
- Full bathrooms:2
- Half bathrooms:1
- Dining Description:On Main Level
- Bathrooms Description:At least 1 Tub, Master Bedroom Bath, Master Bedroom Bath: Full, Master Bedroom Bath: Walk Through, Master Bedroom Bath: Walk-In Shower
- Kitchen Description:Dishwasher, Disposal, Microwave, On Main Level, Range/Oven, Refrigerator
- Bedroom Description:Master Bedroom On Main Level, Walk-In Closet(s)
- Basement Description:8'+ Ceiling, Exposed, Finished, Full, Full Size Windows, Radon Mitigation System
- Living area:2,700 sq. ft.
Heating and cooling
- Cooling:Central Air, Forced Air
- Heating:Forced Air, IN-Floor Heat, Natural Gas, Zoned Heating
Structure and exterior
- Year built:2026
- Building area:2,700 sq. ft.
- Construction Materials:Stone, Stucco, Vinyl
- Exterior Features:Deck, Private Entry
- Foundation Description:Poured Concrete
Schools
- High school:Milton
- Middle school:Milton
- Elementary school:Call School District
Utilities
- Water:Municipal Water
- Sewer:Municipal Sewer
Finances and disclosures
- Price:$620,000
- Price per sq. ft.:$229.63
- Tax amount:$374 (2025)
Features and amenities
- Laundry features:Dryer, Washer
- Amenities:Cable/Satellite Available, Cathedral/Vaulted Ceiling, Cats Allowed, Dogs Allowed, High Speed Internet, Water Softener, Wet Bar
Parking
- Parking description:2 Car Garage, Garage - Attached, Garage Opener Included
New listings near 341 Ridge View Drive #17
- New
 $145,000Active1.03 Acres
Lot 21 Kido Way, Milton, WI 53563
MLS# 2033252Listed by: AB COMMERCIAL REALTY, LLC - Open Sun, 10 to 11:30am
 $499,900Active4 beds 2 baths2,464 sq. ft.
67 E Ash Lane, Milton, WI 53563
MLS# 2033160Listed by: FIRST WEBER INC  $175,000Active1.81 Acres
Lot 35 Kido Way, Milton, WI 53563
MLS# 2032989Listed by: AB COMMERCIAL REALTY, LLC $145,000Active1.13 Acres
Lot 55 Kido Way, Milton, WI 53563
MLS# 2032990Listed by: AB COMMERCIAL REALTY, LLC $250,000Active2.46 Acres
Lot 37 Kido Way, Milton, WI 53563
MLS# 2032991Listed by: AB COMMERCIAL REALTY, LLC $175,000Active2.03 Acres
Lot 30 Kido Way, Milton, WI 53563
MLS# 2032992Listed by: AB COMMERCIAL REALTY, LLC $175,000Active2.02 Acres
Lot 31 Kido Way, Milton, WI 53563
MLS# 2032993Listed by: AB COMMERCIAL REALTY, LLC $175,000Active1.95 Acres
Lot 32 Kido Way, Milton, WI 53563
MLS# 2032994Listed by: AB COMMERCIAL REALTY, LLC $175,000Active2.03 Acres
Lot 34 Kido Way, Milton, WI 53563
MLS# 2032995Listed by: AB COMMERCIAL REALTY, LLC $145,000Active1.01 Acres
Lot 41 Kido Way, Milton, WI 53563
MLS# 2032996Listed by: AB COMMERCIAL REALTY, LLC


Protect your home and budget from life's surprises with an Assurant Home Warranty, backed by a partner that supports you through every step of homeownership. Explore Plans.
©2026 Century 21 Real Estate LLC. All rights reserved. CENTURY 21®, the CENTURY 21 Logo and C21® are service marks owned by Century 21 Real Estate LLC. Century 21 Real Estate LLC fully supports the principles of the Fair Housing Act and the Equal Opportunity Act. Each office is independently owned and operated. Listing information is deemed reliable but not guaranteed accurate.