3551 Pickard Drive, Milton, WI 53563
Local realty services provided by:CENTURY 21 Affiliated
Listed by: jerilyn endrizzi
Office: coldwell banker real estate group
MLS#:2030198
Source:WI_WIREX_SCW
Price summary
- Price:$624,900
- Price per sq. ft.:$223.42
About this home
Sophisticated 6BR/3BA ranch blending refined design with exceptional comfort. The split-bedroom layout elevates privacy, while the primary suite impresses with a spa-level tile shower and generous walk-in closet. The lower level; with 9? ceilings, a stylish family room and two additional bedrooms, supports elegant multi-generational living. Premium upgrades/per Seller include polycoat garage flooring, stamped/extended patio with natural-gas hookup, fully fenced yard, updated lighting, freshly painted throughout, ducts recently cleaned and dual laundry setups. Situated in the Milton School District with effortless interstate access.
Contact an agent
Home facts
- Year built:2024
- Subdivision & Development:Ridges of Rock County
- Listing ID #:2030198
- Added:34 day(s) ago
- Updated:September 15, 2026 at 03:08 PM
Rooms and interior
- Bedrooms:6
- Total bathrooms:3
- Full bathrooms:3
- Bathrooms Description:At least 1 Tub, Master Bedroom Bath, Master Bedroom Bath: Full, Master Bedroom Bath: Walk-In Shower
- Kitchen Description:Dishwasher, Disposal, Microwave, On Main Level, Range/Oven, Refrigerator
- Bedroom Description:Master Bedroom On Main Level, Walk-In Closet(s)
- Basement Description:Exposed, Finished, Full, Full Size Windows
- Living area:2,797 sq. ft.
Heating and cooling
- Cooling:Central Air, Forced Air
- Heating:Forced Air, Natural Gas
Structure and exterior
- Year built:2024
- Building area:2,797 sq. ft.
- Lot area:0.25 Acres
- Architectural Style:Ranch
- Construction Materials:Aluminum/Steel, Stone, Vinyl
- Exterior Features:Fenced Yard, Patio
- Foundation Description:Poured Concrete
- Levels:1 Story
Schools
- High school:Milton
- Middle school:Milton
- Elementary school:Call School District
Utilities
- Water:Municipal Water
- Sewer:Municipal Sewer
Finances and disclosures
- Price:$624,900
- Price per sq. ft.:$223.42
- Tax amount:$1,159 (2025)
Features and amenities
- Laundry features:Dryer, Washer
- Amenities:Cable/Satellite Available, High Speed Internet, High Speed Internet Available, Water Softener
Parking
- Parking description:3 Car Garage, Garage - Attached, Garage Opener Included
- Garage spaces:3
New listings near 3551 Pickard Drive
- New
 $189,000Active3 beds 1 baths1,210 sq. ft.
6115 Greenvale Drive, Milton, WI 53563
MLS# 2032700Listed by: REALTY EXECUTIVES CAPITAL CITY - New

 $589,900Active3 beds 2 baths1,856 sq. ft.
3525 Samson Drive, Milton, WI 53563
MLS# 2032660Listed by: CENTURY 21 AFFILIATED - New
 $300,000Active3 beds 2 baths1,584 sq. ft.
219 N Crescent Drive, Milton, WI 53563
MLS# 2032403Listed by: KELLER WILLIAMS REALTY SIGNATURE - New
 $475,000Active3 beds 1 baths1,850 sq. ft.
8929 E County Hwy N, Milton, WI 53563
MLS# 2032347Listed by: CENTURY 21 AFFILIATED - New
 $750,000Active3 beds 3 baths2,536 sq. ft.
7938 E State Rd 59, Milton, WI 53563
MLS# 2032126Listed by: WHITETAIL PROPERTIES REAL ESTATE LLC - New
 $700,000Active2 beds 2 baths1,276 sq. ft.
1015 E High Street, Milton, WI 53563
MLS# 2032102Listed by: REALTY EXECUTIVES COOPER SPRANSY  $544,900Active4 beds 3 baths2,454 sq. ft.
1150 Red Hawk Drive, Milton, WI 53563
MLS# 2031926Listed by: COLDWELL BANKER THE REALTY GROUP $679,000Active2 beds 2 baths1,898 sq. ft.
N401 Oxbow Bend, Milton, WI 53563
MLS# 2031910Listed by: EXP REALTY, LLC $699,900Active4 beds 4 baths3,728 sq. ft.
2726 O'Hara Drive, Milton, WI 53563
MLS# 2031895Listed by: CENTURY 21 AFFILIATED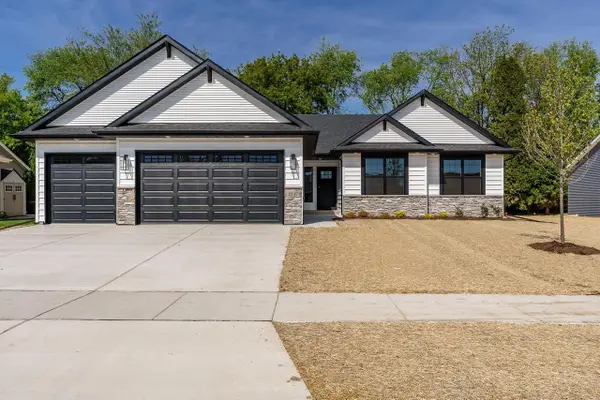 $529,900Active4 beds 3 baths2,018 sq. ft.
4869 Monarch Drive, Milton, WI 53563
MLS# 2031805Listed by: SHOREWEST, REALTORS


Protect your home and budget from life's surprises with an Assurant Home Warranty, backed by a partner that supports you through every step of homeownership. Explore Plans.
©2026 Century 21 Real Estate LLC. All rights reserved. CENTURY 21®, the CENTURY 21 Logo and C21® are service marks owned by Century 21 Real Estate LLC. Century 21 Real Estate LLC fully supports the principles of the Fair Housing Act and the Equal Opportunity Act. Each office is independently owned and operated. Listing information is deemed reliable but not guaranteed accurate.