
10042 W Tower Ave, Milwaukee, WI 53224
Local realty services provided by:CENTURY 21 Aspire Group
10042 W Tower Ave,Milwaukee, WI 53224
$329,900
- 3 Beds
- 2 Baths
- 1,871 sq. ft.
- Single family
- Active
Listed by: deanna taylor
Office: first weber inc - delafield
MLS#:1975204
Source:WI_METROMLS
Price summary
- Price:$329,900
- Price per sq. ft.:$176.32
About this home
Come see this 3-bedroom, 1.5-bath Colonial featuring a spacious layout and flexible living spaces designed for today's lifestyle. The bright kitchen opens to a versatile dining or sitting area, creating an inviting space for everyday meals and entertaining. A second, generously sized living room offers more room to gather, complete with a dining area. Upstairs, you'll find 3 generously sized BR (all with HWF) and a full bath, including a spacious primary BR with its own dressing area, vanity, sink, and large closet. The LL offers 2 drywalled rooms ready for your finishing touches, providing endless possibilities for a rec room, office, or fitness area. Step outside to enjoy the large, fenced backyard. Updates: flooring 2026, roof 2023, water heater 2020
Contact an agent
Home facts
- Year built:1965
- Subdivision & Development:Parkside Heights
- Listing ID #:1975204
- Added:13 day(s) ago
- Updated:August 20, 2026 at 03:06 PM
Rooms and interior
- Bedrooms:3
- Total bathrooms:2
- Full bathrooms:1
- Half bathrooms:1
- Rooms Total:6
- Basement Description:Block, Full, Partially Finished, Sump Pump
- Living area:1,871 sq. ft.
Heating and cooling
- Cooling:Central Air
- Heating:Forced Air, Natural Gas
- Central air:Yes
Structure and exterior
- Year built:1965
- Building area:1,871 sq. ft.
- Lot area:0.23 Acres
- Lot Features:Fenced Yard
- Architectural Style:Colonial
- Construction Materials:Stone
- Levels:2 Story
Utilities
- Sewer:Municipal Sewer
Finances and disclosures
- Price:$329,900
- Price per sq. ft.:$176.32
- Tax amount:$5,057 (2025)
Features and amenities
- Appliances:Dishwasher, Disposal, Dryer, Freezer, Oven, Range, Refrigerator, Washer
Parking
- Parking description:Paved
- Garage:Yes
- Garage spaces:2
New listings near 10042 W Tower Ave
- New
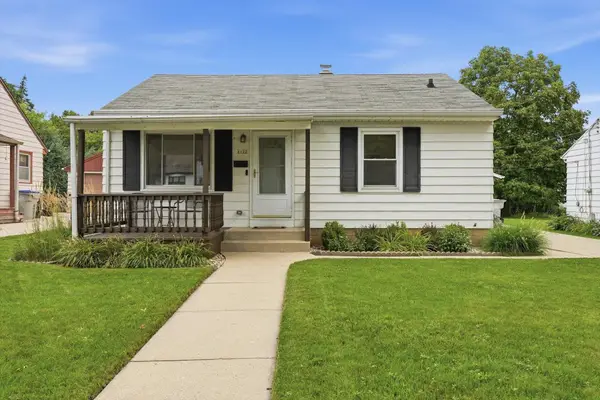 $259,900Active2 beds 1 baths1,125 sq. ft.
6122 W Idaho St, Milwaukee, WI 53219
MLS# 1976955Listed by: ABUNDANCE REAL ESTATE - New
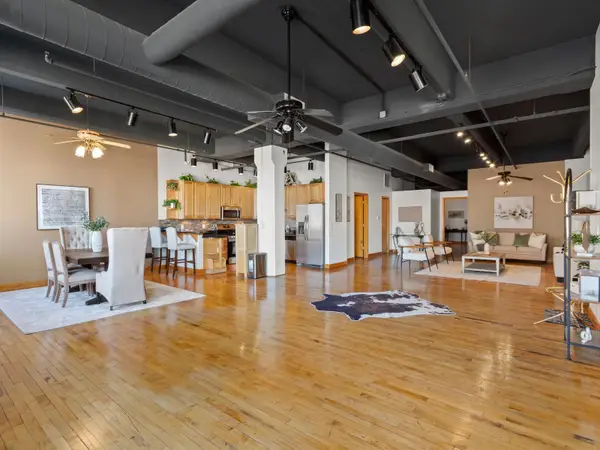 $759,900Active2 beds 2 baths2,147 sq. ft.
730 N Plankinton Ave, Milwaukee, WI 53203
MLS# 1976958Listed by: EXP REALTY, LLC~MKE - New
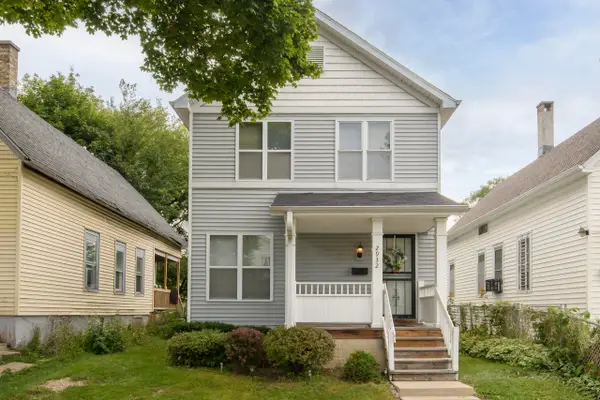 $199,900Active3 beds 2 baths1,280 sq. ft.
2932 N Dr William Finlayson St, Milwaukee, WI 53212
MLS# 1976959Listed by: REALTY EXECUTIVES INTEGRITY~CEDARBURG - New
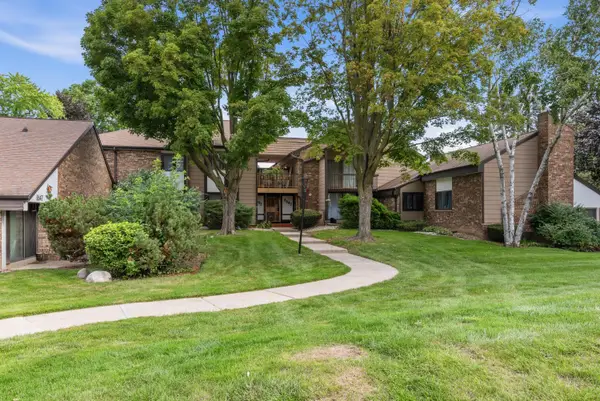 $104,900Active2 beds 2 baths1,024 sq. ft.
8643 N Servite Dr, Milwaukee, WI 53223
MLS# 1976964Listed by: COLDWELL BANKER REALTY - New
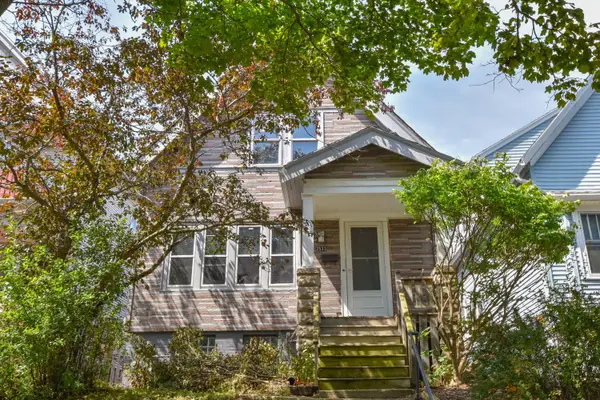 $200,000Active3 beds 1 baths1,584 sq. ft.
2533 N Fratney St, Milwaukee, WI 53212
MLS# 1976966Listed by: SHOREWEST REALTORS - SOUTH METRO - New
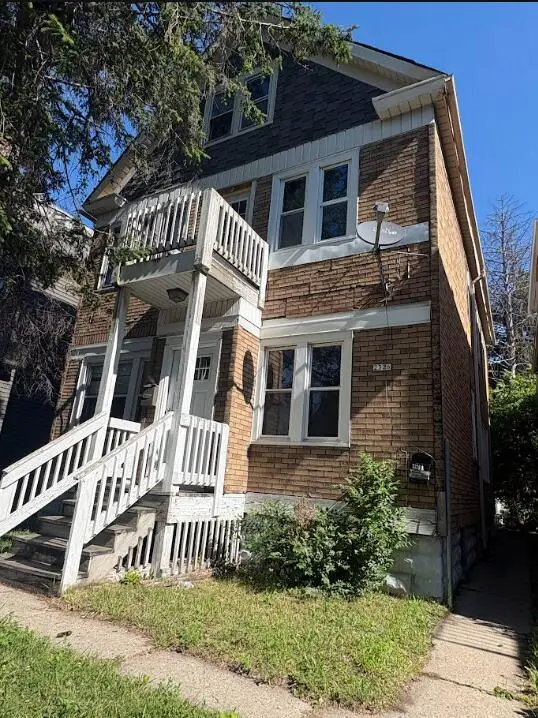 $220,000Active3 beds 1 baths1,910 sq. ft.
2326 W Burnham St, Milwaukee, WI 53204
MLS# 1976932Listed by: HOMESTEAD REALTY, INC - New
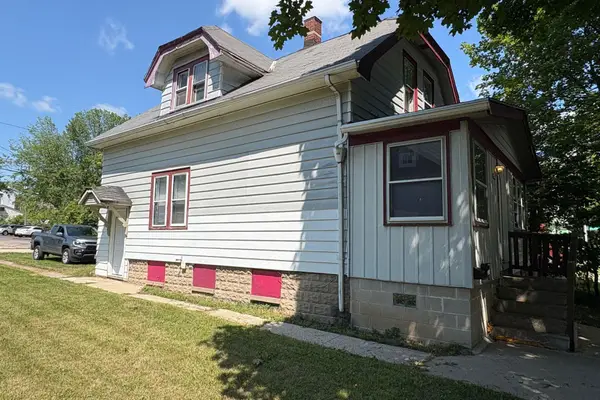 $143,000Active2 beds 1 baths1,456 sq. ft.
5061 N 32nd St, Milwaukee, WI 53209
MLS# 1976933Listed by: HOMESTEAD REALTY, INC - New
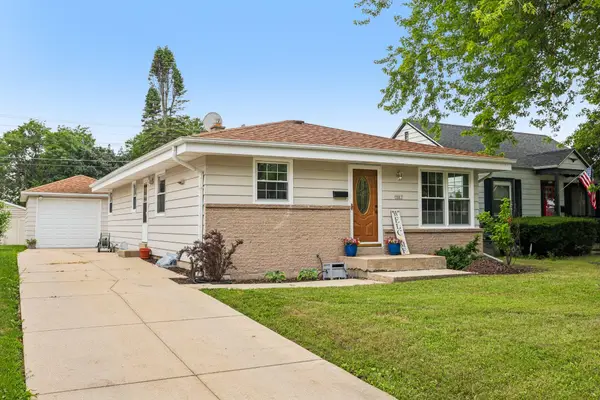 $335,000Active3 beds 2 baths1,655 sq. ft.
9807 W Morgan Ave, Milwaukee, WI 53228
MLS# 1976936Listed by: RE/MAX LAKESIDE-WEST - New
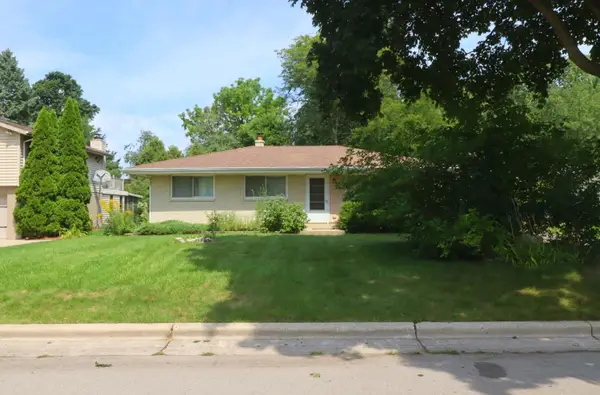 $235,000Active3 beds 2 baths1,029 sq. ft.
3412 W Wanda Ave, Milwaukee, WI 53221
MLS# 1976946Listed by: COLDWELL BANKER REALTY - New
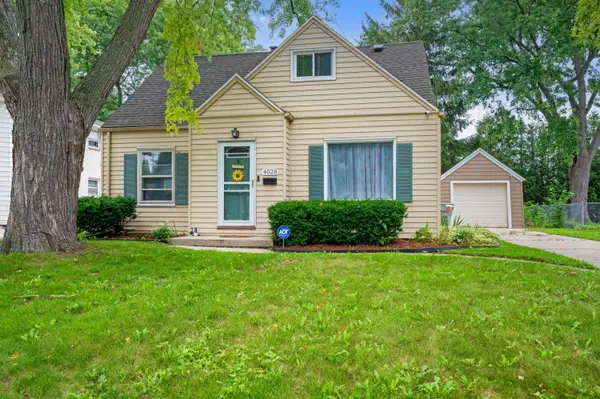 $284,500Active3 beds 2 baths1,798 sq. ft.
4028 N 83rd St, Milwaukee, WI 53222
MLS# 1976949Listed by: COLDWELL BANKER REALTY


Protect your home and budget from life's surprises with an Assurant Home Warranty, backed by a partner that supports you through every step of homeownership. Explore Plans.
©2026 Century 21 Real Estate LLC. All rights reserved. CENTURY 21®, the CENTURY 21 Logo and C21® are service marks owned by Century 21 Real Estate LLC. Century 21 Real Estate LLC fully supports the principles of the Fair Housing Act and the Equal Opportunity Act. Each office is independently owned and operated. Listing information is deemed reliable but not guaranteed accurate.