
1550 E Royall Pl, Milwaukee, WI 53202
Local realty services provided by:CENTURY 21 Aspire Group
1550 E Royall Pl,Milwaukee, WI 53202
$239,900
- 1 Beds
- 1 Baths
- 895 sq. ft.
- Condominium
- Active
Listed by: brandon tyler
Office: refined properties
MLS#:1987124
Source:WI_METROMLS
Price summary
- Price:$239,900
- Price per sq. ft.:$268.04
About this home
Wake up to a full wall of windows and an oversized private terrace at The Sterling. Unit 411 offers an open kitchen, dining and living layout filled with natural light, with the living room opening right out to the terrace. The kitchen features granite counters and a breakfast bar, and the spa-style bath has a jetted tub. In-unit laundry, indoor heated parking, extra storage, a well-maintained home and a strong HOA make it easy living. Outside your door is Milwaukee's Lower East Side: Brady Street cafes, North Avenue dining and shops, plus Bradford Beach, Lake Park and the Oak Leaf Trail just minutes away. Downtown is a quick drive away.
Contact an agent
Home facts
- Year built:2005
- Listing ID #:1987124
- Added:2 day(s) ago
- Updated:November 06, 2026 at 04:20 PM
Rooms and interior
- Bedrooms:1
- Total bathrooms:1
- Full bathrooms:1
- Rooms Total:3
- Living area:895 sq. ft.
Structure and exterior
- Year built:2005
- Building area:895 sq. ft.
- Construction Materials:Brick, Stone
- Levels:One
Utilities
- Sewer:Municipal Sewer
Finances and disclosures
- Price:$239,900
- Price per sq. ft.:$268.04
- Tax amount:$4,904 (2025)
Features and amenities
- Appliances:Dishwasher, Dryer, Microwave, Oven, Range, Refrigerator, Washer
- Amenities:Clubhouse, Elevator(s), Exercise Room
Parking
- Garage spaces:1
New listings near 1550 E Royall Pl
- New
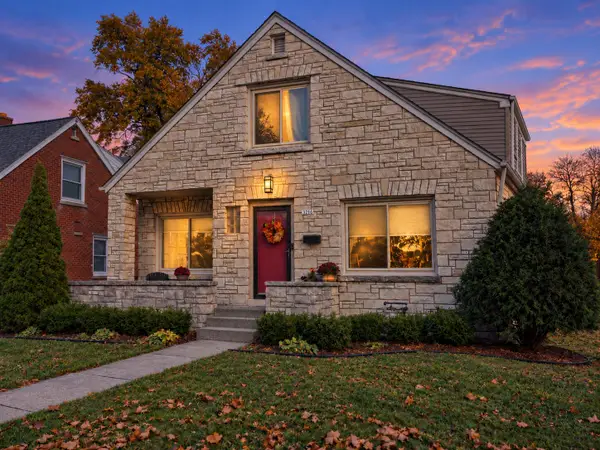 $379,900Active2 beds 3 baths2,275 sq. ft.
3216 S 39th St, Milwaukee, WI 53215
MLS# 1987505Listed by: ABUNDANCE REAL ESTATE - New
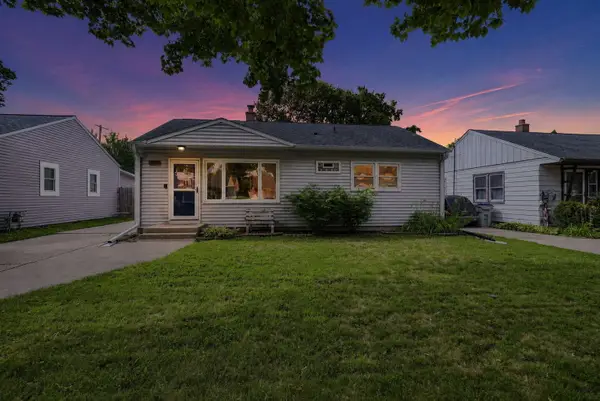 $289,900Active3 beds 1 baths1,244 sq. ft.
159 W Armour Ave, Milwaukee, WI 53207
MLS# 1987555Listed by: HOMESTEAD REALTY, INC - New
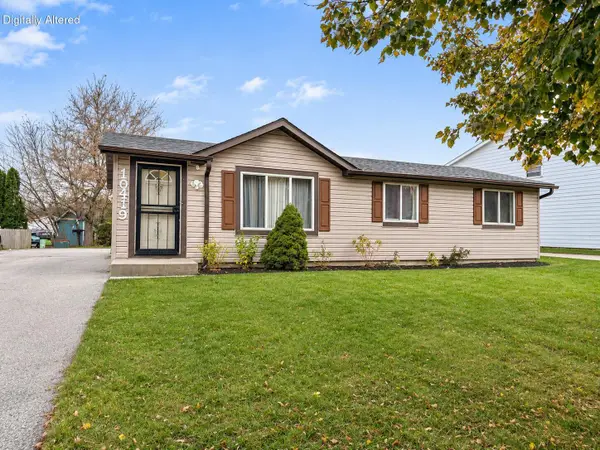 $149,900Active3 beds 2 baths1,104 sq. ft.
10419 W Jonen St, Milwaukee, WI 53224
MLS# 1987562Listed by: KELLER WILLIAMS-MNS WAUWATOSA - New
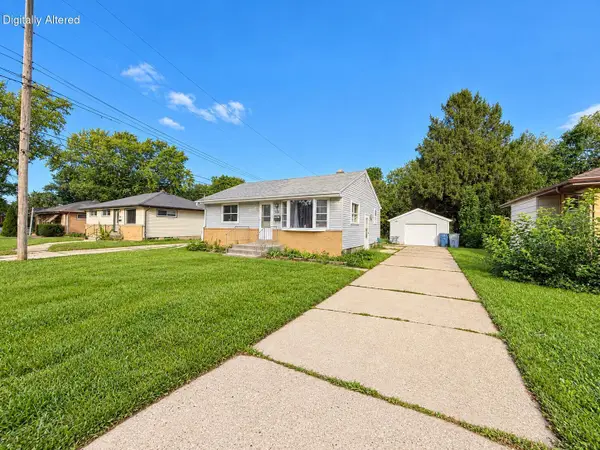 $149,900Active2 beds 1 baths751 sq. ft.
5308 N 87th St, Milwaukee, WI 53225
MLS# 1987563Listed by: KELLER WILLIAMS-MNS WAUWATOSA - New
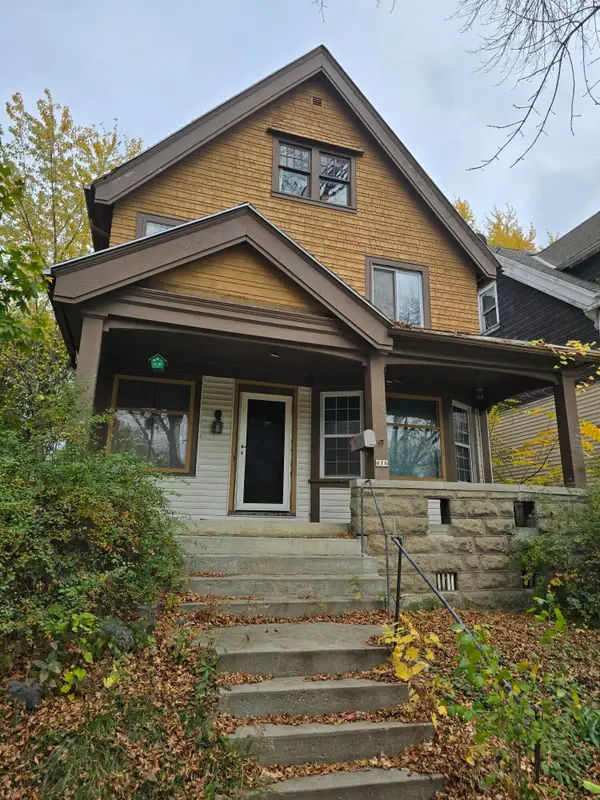 $145,000Active4 beds 2 baths2,213 sq. ft.
616-618 N 29th Street St, Milwaukee, WI 53208
MLS# 1987592Listed by: 1ST PICK REALTY - New
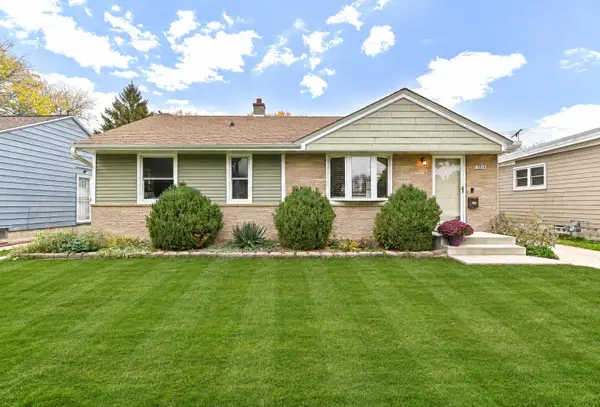 $225,000Active3 beds 1 baths1,274 sq. ft.
3814 N 84th St, Milwaukee, WI 53222
MLS# 1987593Listed by: REMAX LAKESIDE-CENTRAL - New
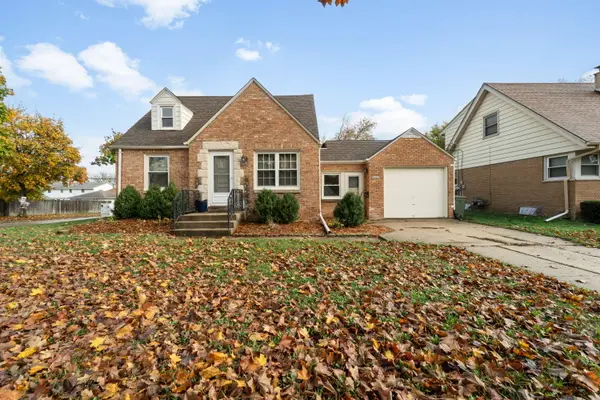 $244,900Active3 beds 2 baths1,207 sq. ft.
8088 W Potomac Ave, Milwaukee, WI 53218
MLS# 1987522Listed by: COLDWELL BANKER REALTY - New
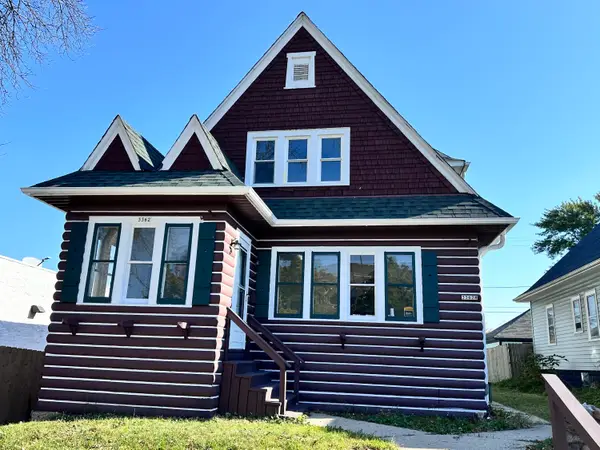 $267,000Active2 beds 1 baths2,034 sq. ft.
3362 N 42nd St, Milwaukee, WI 53216
MLS# 1987542Listed by: HOMECOIN.COM - New
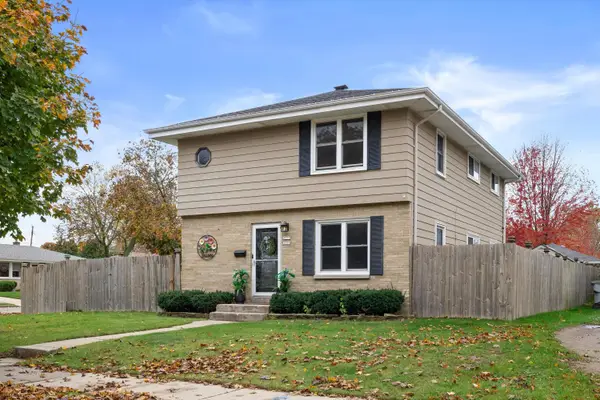 $399,900Active3 beds 1 baths2,000 sq. ft.
3775 S 87th St, Milwaukee, WI 53228
MLS# 1987543Listed by: GREEN EARTH REALTY - New
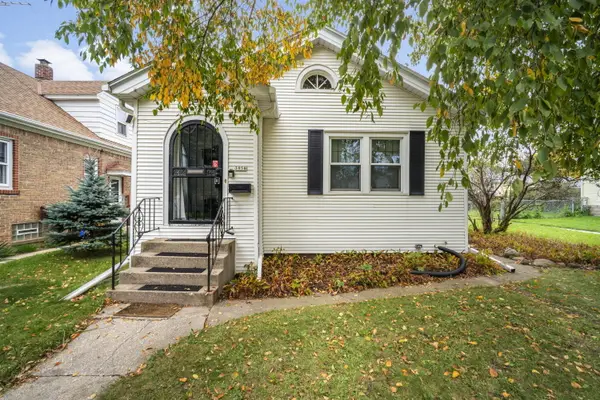 $265,000Active2 beds 2 baths826 sq. ft.
3958 S 1st Pl, Milwaukee, WI 53207
MLS# 1987520Listed by: RE/MAX PREFERRED-DELAFIELD


Protect your home and budget from life's surprises with an Assurant Home Warranty, backed by a partner that supports you through every step of homeownership. Explore Plans.
©2026 Century 21 Real Estate LLC. All rights reserved. CENTURY 21®, the CENTURY 21 Logo and C21® are service marks owned by Century 21 Real Estate LLC. Century 21 Real Estate LLC fully supports the principles of the Fair Housing Act and the Equal Opportunity Act. Each office is independently owned and operated. Listing information is deemed reliable but not guaranteed accurate.