
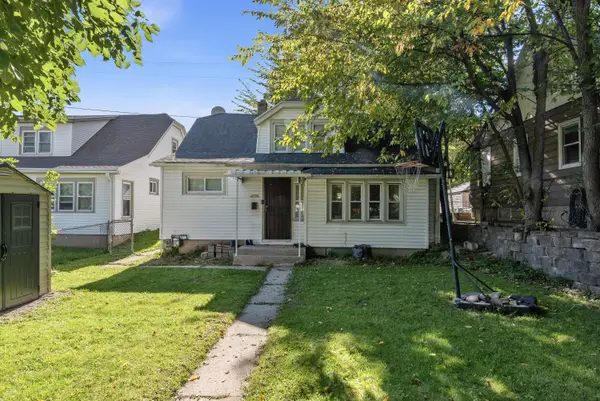
166 N 91st Pl, Milwaukee, WI 53226
Local realty services provided by:CENTURY 21 Affiliated
166 N 91st Pl,Milwaukee, WI 53226
$245,000
- 3 Beds
- 2 Baths
- 1,029 sq. ft.
- Single family
- Pending
Listed by: brian eggers
Office: keller williams prestige
MLS#:1977222
Source:WI_METROMLS
Price summary
- Price:$245,000
- Price per sq. ft.:$238.1
About this home
PRICE IMPROVEMENT! With a European style floor plan, this home awaits is next chapter. The bright, sun filled living room welcomes you on the main level, while just a few steps down, an exceptionally spacious eat in kitchen offers room to cook, and gather for a meal, You have a large prep area/craft area just off the kitchen with an abundance of storage. Upstairs, three bedrooms with an updated full bath create a quiet retreat. Gorgeous hardwood floors throughout. The backyard offers room to garden, entertain or unwind. Near Cannon Park, the MKE County Zoo, Froedtert, Medical College of Wisconsin, WLC, dining, shopping, entertainment and easy freeway access. Thoughtfully updated and ready to be lived in and loved.
Contact an agent
Home facts
- Year built:1950
- Listing ID #:1977222
- Added:66 day(s) ago
- Updated:October 22, 2026 at 05:47 PM
Rooms and interior
- Bedrooms:3
- Total bathrooms:2
- Full bathrooms:1
- Half bathrooms:1
- Rooms Total:6
- Basement Description:Crawl Space, Partial
- Living area:1,029 sq. ft.
Heating and cooling
- Cooling:Central Air
- Heating:Forced Air, Natural Gas
- Central air:Yes
Structure and exterior
- Year built:1950
- Building area:1,029 sq. ft.
- Lot area:0.13 Acres
- Lot Features:Fenced Yard, Near Public Transit, Sidewalk
- Architectural Style:Cape Cod, Colonial
- Construction Materials:Vinyl
- Levels:Tri-Level
Utilities
- Sewer:Municipal Sewer
Finances and disclosures
- Price:$245,000
- Price per sq. ft.:$238.1
- Tax amount:$5,719 (2025)
Features and amenities
- Appliances:Dishwasher, Dryer, Microwave, Oven, Range, Refrigerator, Washer
Parking
- Parking description:Paved
- Garage:Yes
- Garage spaces:1.5
New listings near 166 N 91st Pl
- New
 $409,500Active3 beds 2 baths2,261 sq. ft.
5159 S 19th St, Milwaukee, WI 53221
MLS# 1986137Listed by: SHOREWEST REALTORS - SOUTH METRO - New
 $477,000Active2 beds 2 baths1,570 sq. ft.
1325 N Van Buren St, Milwaukee, WI 53202
MLS# 1986133Listed by: COLDWELL BANKER REALTY - New
 $400,000Active3 beds 1 baths2,514 sq. ft.
2420 N 60th St, Milwaukee, WI 53210
MLS# 1986128Listed by: REALTY DYNAMICS - New
 $379,900Active4 beds 2 baths1,563 sq. ft.
4365 S Quincy Ave, Milwaukee, WI 53207
MLS# 1986108Listed by: RE/MAX NEWPORT - New
 $59,900Active3 beds 2 baths1,575 sq. ft.
3818 N 25th St, Milwaukee, WI 53206
MLS# 1986098Listed by: SUNSHINE REALTY GROUP - New
 $449,000Active3 beds 2 baths1,332 sq. ft.
1919 N Summit Ave, Milwaukee, WI 53202
MLS# 1986100Listed by: EXP REALTY, LLC~MKE - New
 $144,900Active2 beds 1 baths1,844 sq. ft.
3531 N 20th St, Milwaukee, WI 53206
MLS# 1986069Listed by: MEYER & ASSOCIATES REAL ESTATE SERVICES - New
 $409,900Active3 beds 1 baths2,654 sq. ft.
1566 N Warren Ave, Milwaukee, WI 53202
MLS# 1986070Listed by: KELLER WILLIAMS MILWAUKEE NORTH SHORE - New
 $398,000Active3 beds 2 baths1,592 sq. ft.
221 N Story Pkwy, Milwaukee, WI 53208
MLS# 1986071Listed by: KELLER WILLIAMS-MNS WAUWATOSA - New
 $114,900Active3 beds 1 baths816 sq. ft.
4719 W Fond Du Lac Ave, Milwaukee, WI 53216
MLS# 1986061Listed by: KELLER WILLIAMS-MNS WAUWATOSA


Protect your home and budget from life's surprises with an Assurant Home Warranty, backed by a partner that supports you through every step of homeownership. Explore Plans.
©2026 Century 21 Real Estate LLC. All rights reserved. CENTURY 21®, the CENTURY 21 Logo and C21® are service marks owned by Century 21 Real Estate LLC. Century 21 Real Estate LLC fully supports the principles of the Fair Housing Act and the Equal Opportunity Act. Each office is independently owned and operated. Listing information is deemed reliable but not guaranteed accurate.