
2641 S 71st St, Milwaukee, WI 53219
Local realty services provided by:CENTURY 21 Integrity Group
2641 S 71st St,Milwaukee, WI 53219
$289,900
- 3 Beds
- 1 Baths
- 1,378 sq. ft.
- Single family
- Pending
Listed by: jay baumgartner
Office: keller williams realty-milwaukee southwest
MLS#:1984171
Source:WI_METROMLS
Price summary
- Price:$289,900
- Price per sq. ft.:$210.38
About this home
Fall in love with this beautifully remodeled, three-bedroom, all-brick ranch just a block from Klentz Park! The modern eat-in kitchen features newer raised-panel cabinetry, gorgeous granite countertops, tile flooring and a sun-filled picture window. The warm, inviting living room showcases stunning natural hardwood floors, which continue throughout all three spacious bedrooms. Updated full bath with subway-tile shower surround, raised vanity and tile flooring. Enjoy the finished lower-level rec room - perfect for relaxing or entertaining. Outside, you'll find a private, fenced backyard, raised paver patio, and two-car garage. Recent improvements include a new furnace and central air in 2025, newer water heater, updated windows and lighting, new privacy fence, glass block windows and more!
Contact an agent
Home facts
- Year built:1955
- Listing ID #:1984171
- Added:14 day(s) ago
- Updated:October 19, 2026 at 11:40 AM
Rooms and interior
- Bedrooms:3
- Total bathrooms:1
- Full bathrooms:1
- Rooms Total:6
- Basement Description:Block, Finished, Full, Radon Mitigation
- Living area:1,378 sq. ft.
Heating and cooling
- Cooling:Central Air
- Heating:Forced Air, Natural Gas
- Central air:Yes
Structure and exterior
- Year built:1955
- Building area:1,378 sq. ft.
- Lot area:0.12 Acres
- Lot Features:Fenced Yard, Sidewalk
- Architectural Style:Ranch
- Construction Materials:Brick, Low Maintenance Trim
- Levels:1 Story
Utilities
- Sewer:Municipal Sewer
Finances and disclosures
- Price:$289,900
- Price per sq. ft.:$210.38
- Tax amount:$5,093 (2025)
Features and amenities
- Appliances:Dishwasher, Dryer, Microwave, Oven, Range, Refrigerator, Washer
Parking
- Parking description:Alley Entrance
- Garage:Yes
- Garage spaces:2
New listings near 2641 S 71st St
- New
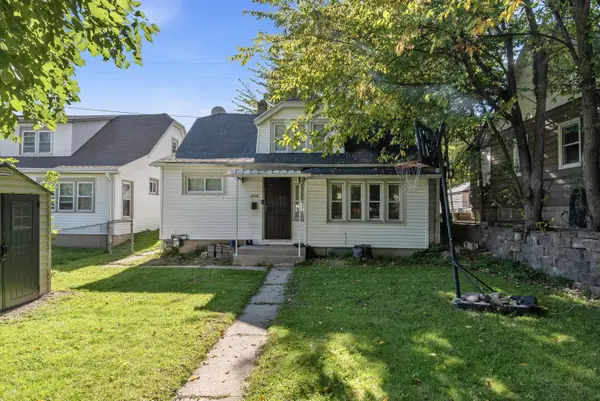 $114,900Active3 beds 1 baths816 sq. ft.
4719 W Fond Du Lac Ave, Milwaukee, WI 53216
MLS# 1986061Listed by: KELLER WILLIAMS-MNS WAUWATOSA - New
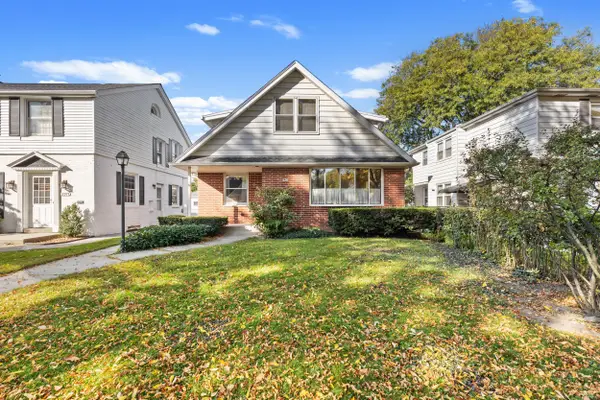 $359,900Active3 beds 1 baths2,076 sq. ft.
2967 S 38th St, Milwaukee, WI 53215
MLS# 1986055Listed by: HOMESTEAD REALTY, INC - New
 $279,000Active3 beds 1 baths1,415 sq. ft.
4901 W Howard Ave, Milwaukee, WI 53220
MLS# 1986053Listed by: HOMESTEAD REALTY, INC - New
 $185,000Active1.34 Acres
9105 N 96th St, Milwaukee, WI 53224
MLS# 1986048Listed by: REALTY OF AMERICA LLC - New
 $185,000Active1.49 Acres
9125 N 96th St, Milwaukee, WI 53224
MLS# 1986049Listed by: REALTY OF AMERICA LLC - New
 $185,000Active2.19 Acres
9622 W Allyn St, Milwaukee, WI 53224
MLS# 1986051Listed by: REALTY OF AMERICA LLC - New
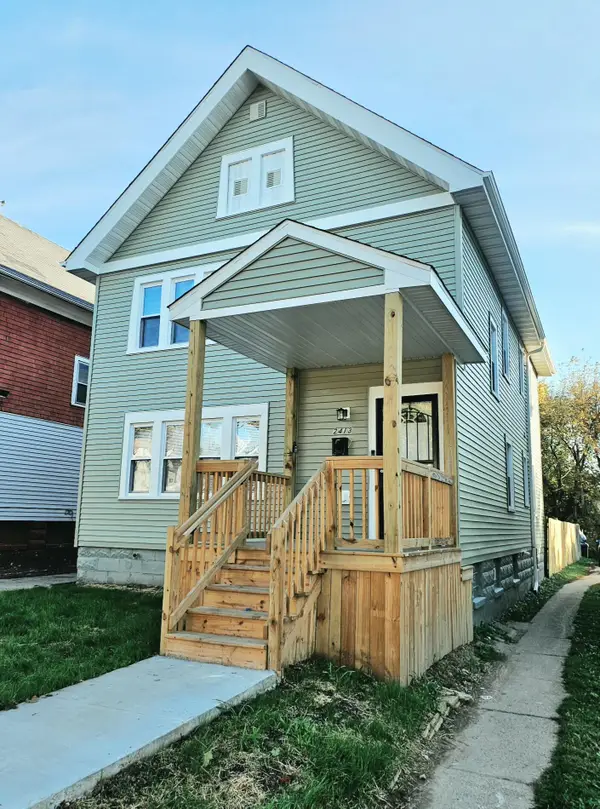 $200,000Active5 beds 2 baths1,876 sq. ft.
2413 W Finn Pl, Milwaukee, WI 53206
MLS# 1986046Listed by: RE/MAX LAKESIDE-NORTH - New
 $134,900Active4 beds 1 baths1,062 sq. ft.
5809 N 70th St, Milwaukee, WI 53218
MLS# 1986008Listed by: TRELORA REALTY, INC. - New
 $149,900Active3 beds 1 baths1,483 sq. ft.
4247 N 16th St, Milwaukee, WI 53209
MLS# 1986010Listed by: TRELORA REALTY, INC. - New
 $105,000Active3 beds 1 baths2,865 sq. ft.
2623 N 29th St, Milwaukee, WI 53210
MLS# 1985975Listed by: JASON SCOTT REALTY & MANAGEMENT, LLC


Protect your home and budget from life's surprises with an Assurant Home Warranty, backed by a partner that supports you through every step of homeownership. Explore Plans.
©2026 Century 21 Real Estate LLC. All rights reserved. CENTURY 21®, the CENTURY 21 Logo and C21® are service marks owned by Century 21 Real Estate LLC. Century 21 Real Estate LLC fully supports the principles of the Fair Housing Act and the Equal Opportunity Act. Each office is independently owned and operated. Listing information is deemed reliable but not guaranteed accurate.