
2818 S 71st St, Milwaukee, WI 53219
Local realty services provided by:CENTURY 21 Benefit Realty
2818 S 71st St,Milwaukee, WI 53219
$227,500
- 2 Beds
- 1 Baths
- 947 sq. ft.
- Single family
- Pending
Listed by: steve wiedenfeld
Office: shorewest realtors - south metro
MLS#:1979958
Source:WI_METROMLS
Price summary
- Price:$227,500
- Price per sq. ft.:$240.23
About this home
Great starter home with plenty of potential to make it your own! This inviting home features generously sized rooms, HWF, & freshly painted interior, providing a clean & comfortable starting point. Eat-in KT offers a convenient space for everyday meals & casual gatherings. Enjoy the added living space of the sunroom, perfect for relaxing, reading, or enjoying your morning coffee. Nice-sized bkyd provides room for outdoor activities, gardening, or entertaining, while the shed offers additional storage. The 1.5-car garage provides convenient parking & extra storage space. Located near McCarty Park and bus stops, this home offers convenient access to recreation and transportation. This is a great opportunity for a first-time buyer looking to make a home their own! Few virtually staged photos.
Contact an agent
Home facts
- Year built:1954
- Listing ID #:1979958
- Added:45 day(s) ago
- Updated:September 25, 2026 at 11:49 PM
Rooms and interior
- Bedrooms:2
- Total bathrooms:1
- Full bathrooms:1
- Rooms Total:5
- Basement Description:Block, Full, Sump Pump
- Living area:947 sq. ft.
Heating and cooling
- Cooling:Central Air
- Heating:Forced Air, Natural Gas
- Central air:Yes
Structure and exterior
- Year built:1954
- Building area:947 sq. ft.
- Lot area:0.12 Acres
- Lot Features:Sidewalk
- Architectural Style:Ranch
- Construction Materials:Low Maintenance Trim
- Levels:1 Story
Utilities
- Sewer:Municipal Sewer
Finances and disclosures
- Price:$227,500
- Price per sq. ft.:$240.23
- Tax amount:$4,044 (2025)
Features and amenities
- Appliances:Dishwasher, Disposal
Parking
- Parking description:Paved
- Garage:Yes
- Garage spaces:1.5
New listings near 2818 S 71st St
- New
 $379,900Active4 beds 2 baths1,563 sq. ft.
4365 S Quincy Ave, Milwaukee, WI 53207
MLS# 1986108Listed by: RE/MAX NEWPORT - New
 $59,900Active3 beds 2 baths1,575 sq. ft.
3818 N 25th St, Milwaukee, WI 53206
MLS# 1986098Listed by: SUNSHINE REALTY GROUP - New
 $449,000Active3 beds 2 baths1,332 sq. ft.
1919 N Summit Ave, Milwaukee, WI 53202
MLS# 1986100Listed by: EXP REALTY, LLC~MKE - New
 $144,900Active2 beds 1 baths1,844 sq. ft.
3531 N 20th St, Milwaukee, WI 53206
MLS# 1986069Listed by: MEYER & ASSOCIATES REAL ESTATE SERVICES - New
 $409,900Active3 beds 1 baths2,654 sq. ft.
1566 N Warren Ave, Milwaukee, WI 53202
MLS# 1986070Listed by: KELLER WILLIAMS MILWAUKEE NORTH SHORE - New
 $398,000Active3 beds 2 baths1,592 sq. ft.
221 N Story Pkwy, Milwaukee, WI 53208
MLS# 1986071Listed by: KELLER WILLIAMS-MNS WAUWATOSA - New
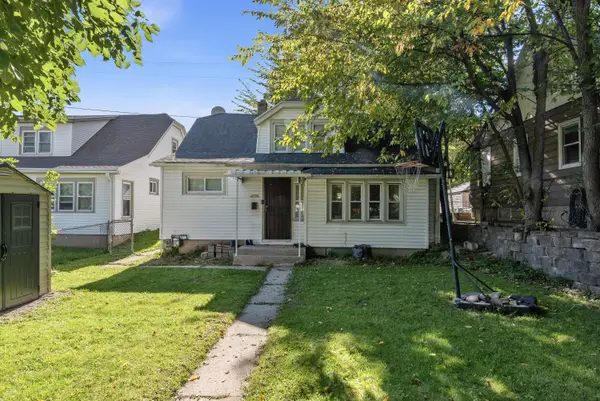 $114,900Active3 beds 1 baths816 sq. ft.
4719 W Fond Du Lac Ave, Milwaukee, WI 53216
MLS# 1986061Listed by: KELLER WILLIAMS-MNS WAUWATOSA 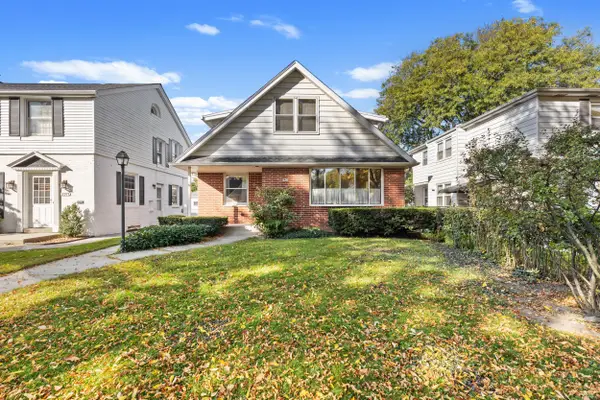 $359,900Pending3 beds 1 baths2,076 sq. ft.
2967 S 38th St, Milwaukee, WI 53215
MLS# 1986055Listed by: HOMESTEAD REALTY, INC- New
 $279,000Active3 beds 1 baths1,415 sq. ft.
4901 W Howard Ave, Milwaukee, WI 53220
MLS# 1986053Listed by: HOMESTEAD REALTY, INC - New
 $185,000Active1.34 Acres
9105 N 96th St, Milwaukee, WI 53224
MLS# 1986048Listed by: REALTY OF AMERICA LLC


Protect your home and budget from life's surprises with an Assurant Home Warranty, backed by a partner that supports you through every step of homeownership. Explore Plans.
©2026 Century 21 Real Estate LLC. All rights reserved. CENTURY 21®, the CENTURY 21 Logo and C21® are service marks owned by Century 21 Real Estate LLC. Century 21 Real Estate LLC fully supports the principles of the Fair Housing Act and the Equal Opportunity Act. Each office is independently owned and operated. Listing information is deemed reliable but not guaranteed accurate.