
4555 N 39th St, Milwaukee, WI 53209
Local realty services provided by:CENTURY 21 Affiliated
4555 N 39th St,Milwaukee, WI 53209
$209,900
- 3 Beds
- 1 Baths
- 1,520 sq. ft.
- Single family
- Active
Listed by: lashon stevens
Office: realty one group boardwalk
MLS#:1973810
Source:WI_METROMLS
Price summary
- Price:$209,900
- Price per sq. ft.:$138.09
About this home
Welcome home to this beautifully updated Cape Cod located on Milwaukee's north side. This move-in-ready home offers a functional layout with 3 bedrooms, a spacious living room, and a large finished lower-level rec room perfect for entertaining, a home office, or additional living space. Hardwood floors, quartz countertops, newer cabinetry, ceramic tile backsplash, with stainless steel gas range, hood, and fridge included. Roof and windows are 2 years old.
Contact an agent
Home facts
- Year built:1948
- Listing ID #:1973810
- Added:47 day(s) ago
- Updated:September 15, 2026 at 03:08 PM
Rooms and interior
- Bedrooms:3
- Total bathrooms:1
- Full bathrooms:1
- Rooms Total:6
- Basement Description:Block, Full, Partially Finished
- Living area:1,520 sq. ft.
Heating and cooling
- Cooling:Central Air
- Heating:Forced Air, Natural Gas
- Central air:Yes
Structure and exterior
- Year built:1948
- Building area:1,520 sq. ft.
- Lot area:0.11 Acres
- Lot Features:Fenced Yard, Near Public Transit
- Architectural Style:Cape Cod
- Construction Materials:Vinyl
- Levels:15 Story
Utilities
- Sewer:Municipal Sewer
Finances and disclosures
- Price:$209,900
- Price per sq. ft.:$138.09
- Tax amount:$3,365 (2025)
Features and amenities
- Appliances:Oven, Range
Parking
- Parking description:Alley Entrance
- Garage:Yes
- Garage spaces:1
New listings near 4555 N 39th St
- New
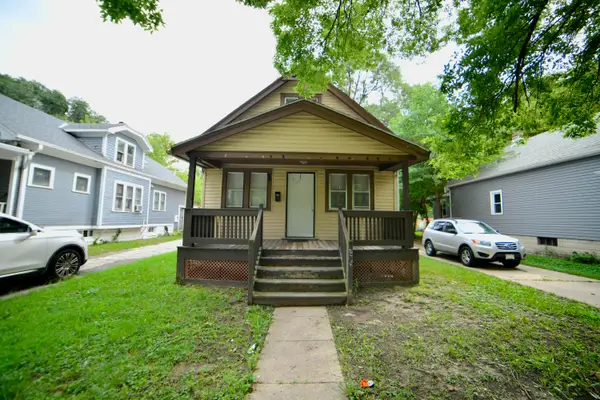 $110,000Active2 beds 1 baths900 sq. ft.
4702 N 49th St, Milwaukee, WI 53218
MLS# 1980675Listed by: SHOREWEST REALTORS - SOUTH METRO - New
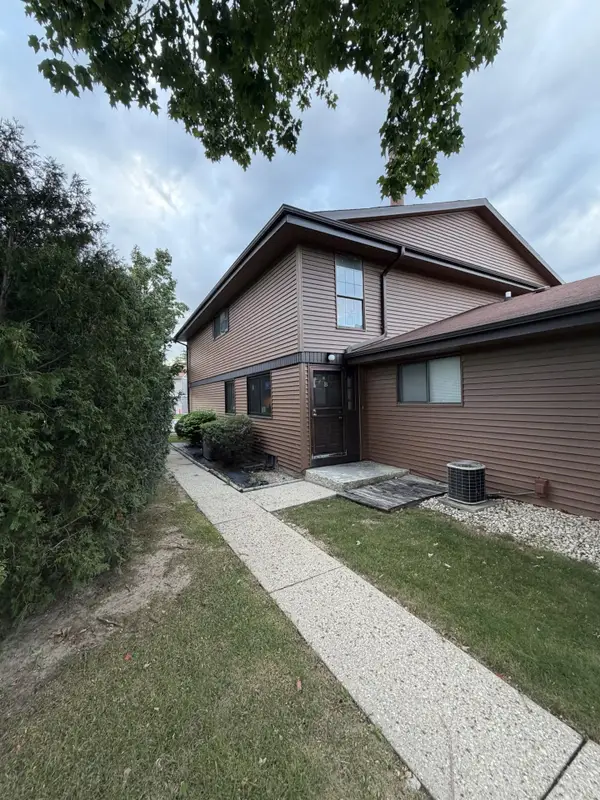 $70,000Active2 beds 2 baths1,054 sq. ft.
6972 N Raintree Ct, Milwaukee, WI 53223
MLS# 1980678Listed by: COLDWELL BANKER REALTY - New
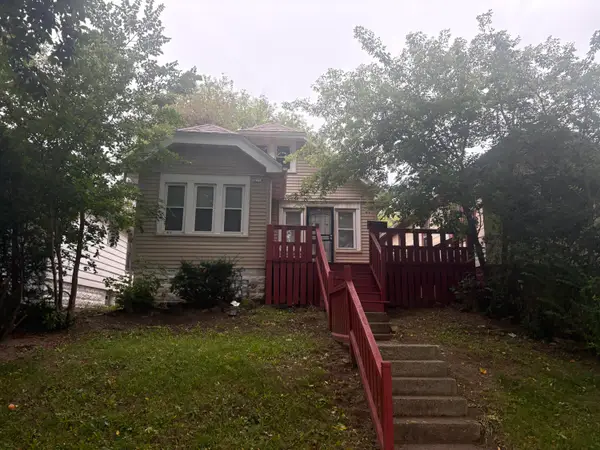 $169,999Active3 beds 2 baths1,227 sq. ft.
4754 N 31 St, Milwaukee, WI 53209
MLS# 1980682Listed by: BERKSHIRE HATHAWAY HOMESERVICES METRO REALTY - New
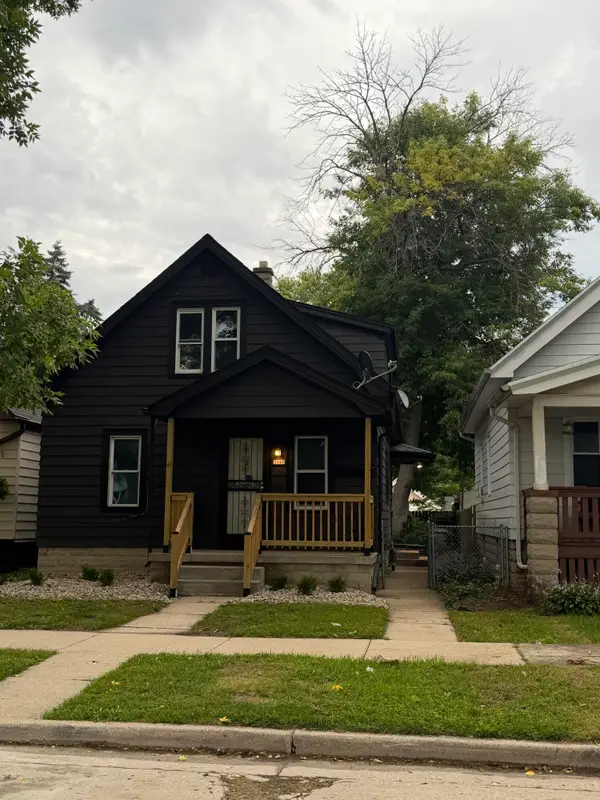 $149,900Active2 beds 1 baths1,384 sq. ft.
5368 N 39th St, Milwaukee, WI 53209
MLS# 1980694Listed by: STANDARD REAL ESTATE SERVICES, LLC - New
 $332,900Active3 beds 2 baths1,814 sq. ft.
3825 S 84th St, Milwaukee, WI 53228
MLS# 1980628Listed by: RE/MAX LAKESIDE-CENTRAL - New
 $119,000Active5 beds 2 baths1,824 sq. ft.
3545 N 26th St, Milwaukee, WI 53206
MLS# 1980660Listed by: KELLER WILLIAMS REALTY-LAKE COUNTRY - New
 $299,900Active2 beds 1 baths2,434 sq. ft.
337 S 66th St, Milwaukee, WI 53214
MLS# 1980624Listed by: EXP REALTY, LLC~MKE - New
 $350,000Active2 beds 1 baths2,200 sq. ft.
1600 E Kane Pl, Milwaukee, WI 53202
MLS# 1980595Listed by: KELLER WILLIAMS REALTY-MILWAUKEE SOUTHWEST - New
 $289,500Active3 beds 1 baths1,272 sq. ft.
3015 N 85th St, Milwaukee, WI 53222
MLS# 1980554Listed by: HOLLRITH REALTY, INC - New
 $114,900Active-- beds -- baths2,394 sq. ft.
2977 N 26th St, Milwaukee, WI 53206
MLS# 1980574Listed by: KELLER WILLIAMS REALTY-MILWAUKEE SOUTHWEST


Protect your home and budget from life's surprises with an Assurant Home Warranty, backed by a partner that supports you through every step of homeownership. Explore Plans.
©2026 Century 21 Real Estate LLC. All rights reserved. CENTURY 21®, the CENTURY 21 Logo and C21® are service marks owned by Century 21 Real Estate LLC. Century 21 Real Estate LLC fully supports the principles of the Fair Housing Act and the Equal Opportunity Act. Each office is independently owned and operated. Listing information is deemed reliable but not guaranteed accurate.