
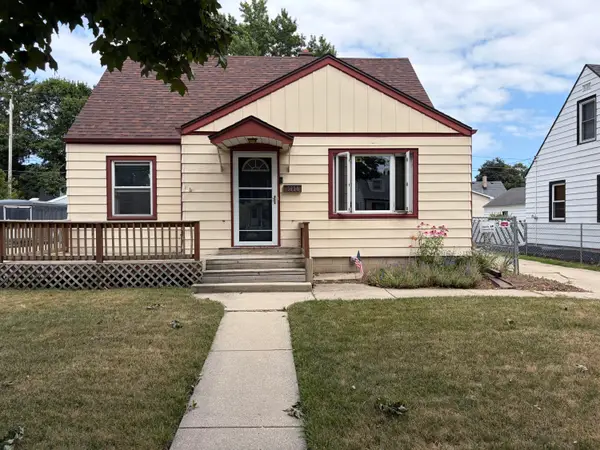
4902 N 19th St, Milwaukee, WI 53209
Local realty services provided by:CENTURY 21 Aspire Group
4902 N 19th St,Milwaukee, WI 53209
$125,000
- 4 Beds
- 1 Baths
- 850 sq. ft.
- Single family
- Pending
Listed by: team* cj
Office: keller williams prestige
MLS#:1971011
Source:WI_METROMLS
Price summary
- Price:$125,000
- Price per sq. ft.:$147.06
About this home
Low-maintenance 3-4 bedroom aluminum-sided Cape Cod home on a corner lot! The main level features gleaming hardwood floors in the bright living room and two bedrooms, a dine-in kitchen with all appliances included, and a bathroom with a tile-surrounded shower/tub. Upstairs offers two more bedrooms (one pass-through). Key updates and features include newer windows (~10 years ago), washer/dryer, a basement toilet, and a private concrete driveway leading to a detached 2.5-car garage with an opener. Natural gas forced air heating makes adding central AC easy with ductwork already in place. Fantastic investment potential: long-term rent was $1,200/month, while area averages hit $1,550. Public records state 850 sqft, but it feels much larger!
Contact an agent
Home facts
- Year built:1939
- Listing ID #:1971011
- Added:18 day(s) ago
- Updated:July 20, 2026 at 09:46 PM
Rooms and interior
- Bedrooms:4
- Total bathrooms:1
- Full bathrooms:1
- Rooms Total:6
- Basement Description:Block, Full
- Living area:850 sq. ft.
Heating and cooling
- Heating:Forced Air, Natural Gas
Structure and exterior
- Year built:1939
- Building area:850 sq. ft.
- Lot area:0.15 Acres
- Lot Features:Corner Lot, Near Public Transit, Sidewalk
- Architectural Style:Cape Cod
- Construction Materials:Low Maintenance Trim, Wood
- Levels:15 Story
Schools
- High school:Carmen Northwest Campus
Utilities
- Sewer:Municipal Sewer
Finances and disclosures
- Price:$125,000
- Price per sq. ft.:$147.06
- Tax amount:$1,386 (2025)
Features and amenities
- Appliances:Dryer, Oven, Range, Refrigerator, Washer
Parking
- Parking description:Parking Space, Paved
- Garage:Yes
- Garage spaces:2.5
New listings near 4902 N 19th St
- New
 $159,900Active2 beds 1 baths1,892 sq. ft.
3720 W Dorothy Pl, Milwaukee, WI 53215
MLS# 1973542Listed by: TERRANOVA REAL ESTATE - New
 $229,900Active-- beds -- baths2,660 sq. ft.
1822 S 10th St, Milwaukee, WI 53204
MLS# 1973558Listed by: REALTY EXPERTS - New
 $175,000Active4 beds 1 baths1,703 sq. ft.
2914 N 41st St, Milwaukee, WI 53210
MLS# 1973541Listed by: REALTY DYNAMICS - New
 $189,900Active3 beds 2 baths1,076 sq. ft.
4132 N 51st Blvd, Milwaukee, WI 53216
MLS# 1973528Listed by: SUV PROPERTIES LLC - New
 $329,900Active2 beds 1 baths1,174 sq. ft.
2525 S Shore Dr, Milwaukee, WI 53207
MLS# 1973507Listed by: VICTORY REALTY ELITE - New
 $289,000Active3 beds 1 baths1,183 sq. ft.
3634 S 24th St, Milwaukee, WI 53221
MLS# 1973500Listed by: RICH HICKLES REAL ESTATE - New
 $220,000Active3 beds 1 baths1,000 sq. ft.
3030 S 55th St, Milwaukee, WI 53219
MLS# 1973467Listed by: SHOREWEST REALTORS, INC. - New
 $375,000Active4 beds 4 baths2,558 sq. ft.
1725 N 19th St, Milwaukee, WI 53205
MLS# 1973473Listed by: ACQUIRE REALTY LLC - New
 $106,250Active3 beds 2 baths1,418 sq. ft.
1949 N 25th St, Milwaukee, WI 53205
MLS# 1973476Listed by: REALTY EXECUTIVES INTEGRITY~BROOKFIELD - New
 $375,000Active3 beds 4 baths2,482 sq. ft.
1825 S 3rd St, Milwaukee, WI 53204
MLS# 1973479Listed by: SHOREWEST REALTORS, INC.


Protect your home and budget from life's surprises with an Assurant Home Warranty, backed by a partner that supports you through every step of homeownership. Explore Plans.
©2026 Century 21 Real Estate LLC. All rights reserved. CENTURY 21®, the CENTURY 21 Logo and C21® are service marks owned by Century 21 Real Estate LLC. Century 21 Real Estate LLC fully supports the principles of the Fair Housing Act and the Equal Opportunity Act. Each office is independently owned and operated. Listing information is deemed reliable but not guaranteed accurate.