
4937 W Medford Ave, Milwaukee, WI 53216
Local realty services provided by:CENTURY 21 Affiliated
4937 W Medford Ave,Milwaukee, WI 53216
$294,937
- 4 Beds
- 2 Baths
- 2,250 sq. ft.
- Single family
- Active
Listed by: carson gallamore
Office: the real estate studio
MLS#:1984425
Source:WI_METROMLS
Price summary
- Price:$294,937
- Price per sq. ft.:$131.08
About this home
Welcome to 4937 West Medford Avenue, a well-cared for brick Cape Cod with beautiful finishes throughout, featuring VAULTED CEILINGS on the second floor! Nestled on a quiet street close to amenities, this house offers charming built-ins, meticulous woodwork and a spacious layout. You can't ask for more than the charm of an older home paired with the peace of mind of updated electrical, all new windows, a 10-year old roof, a fenced-in yard, 2 private parking spots, 4 bedrooms and 2 full bathrooms, AND a bonus quarter-bathroom on the lower level. A home warranty that covers your first 12 months of ownership is included, along with a $1,000.00 credit towards your loan closing costs! Large Eat-In Kitchen AND formal dining, finished basement, nothing to do but move in. Schedule a tour today!
Contact an agent
Home facts
- Year built:1937
- Subdivision & Development:Grasslyn Manor
- Listing ID #:1984425
- Added:13 day(s) ago
- Updated:October 25, 2026 at 03:23 PM
Rooms and interior
- Bedrooms:4
- Total bathrooms:2
- Full bathrooms:2
- Rooms Total:10
- Basement Description:Full, Partially Finished, Stubbed for Bathroom
- Living area:2,250 sq. ft.
Heating and cooling
- Heating:Natural Gas, Radiant
Structure and exterior
- Year built:1937
- Building area:2,250 sq. ft.
- Lot area:0.11 Acres
- Architectural Style:Cape Cod
- Construction Materials:Brick
- Levels:2 Story
Schools
- Elementary school:Carson Academy
Utilities
- Sewer:Municipal Sewer
Finances and disclosures
- Price:$294,937
- Price per sq. ft.:$131.08
- Tax amount:$2,902 (2025)
Features and amenities
- Appliances:Dishwasher, Dryer, Oven, Range, Refrigerator, Washer
Parking
- Garage:Yes
- Garage spaces:1
New listings near 4937 W Medford Ave
- New
 $379,900Active4 beds 2 baths1,563 sq. ft.
4365 S Quincy Ave, Milwaukee, WI 53207
MLS# 1986108Listed by: RE/MAX NEWPORT - New
 $59,900Active3 beds 2 baths1,575 sq. ft.
3818 N 25th St, Milwaukee, WI 53206
MLS# 1986098Listed by: SUNSHINE REALTY GROUP - New
 $449,000Active3 beds 2 baths1,332 sq. ft.
1919 N Summit Ave, Milwaukee, WI 53202
MLS# 1986100Listed by: EXP REALTY, LLC~MKE - New
 $144,900Active2 beds 1 baths1,844 sq. ft.
3531 N 20th St, Milwaukee, WI 53206
MLS# 1986069Listed by: MEYER & ASSOCIATES REAL ESTATE SERVICES - New
 $409,900Active3 beds 1 baths2,654 sq. ft.
1566 N Warren Ave, Milwaukee, WI 53202
MLS# 1986070Listed by: KELLER WILLIAMS MILWAUKEE NORTH SHORE - New
 $398,000Active3 beds 2 baths1,592 sq. ft.
221 N Story Pkwy, Milwaukee, WI 53208
MLS# 1986071Listed by: KELLER WILLIAMS-MNS WAUWATOSA - New
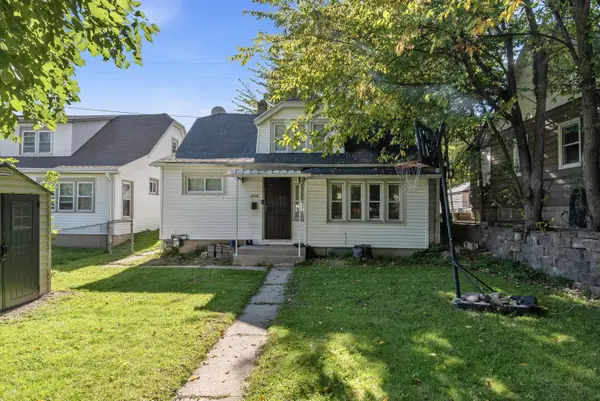 $114,900Active3 beds 1 baths816 sq. ft.
4719 W Fond Du Lac Ave, Milwaukee, WI 53216
MLS# 1986061Listed by: KELLER WILLIAMS-MNS WAUWATOSA 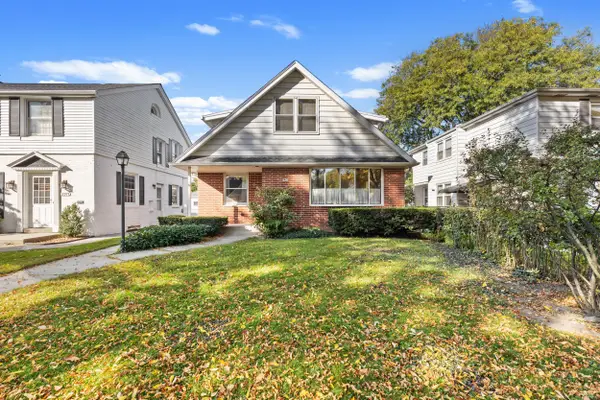 $359,900Pending3 beds 1 baths2,076 sq. ft.
2967 S 38th St, Milwaukee, WI 53215
MLS# 1986055Listed by: HOMESTEAD REALTY, INC- New
 $279,000Active3 beds 1 baths1,415 sq. ft.
4901 W Howard Ave, Milwaukee, WI 53220
MLS# 1986053Listed by: HOMESTEAD REALTY, INC - New
 $185,000Active1.34 Acres
9105 N 96th St, Milwaukee, WI 53224
MLS# 1986048Listed by: REALTY OF AMERICA LLC


Protect your home and budget from life's surprises with an Assurant Home Warranty, backed by a partner that supports you through every step of homeownership. Explore Plans.
©2026 Century 21 Real Estate LLC. All rights reserved. CENTURY 21®, the CENTURY 21 Logo and C21® are service marks owned by Century 21 Real Estate LLC. Century 21 Real Estate LLC fully supports the principles of the Fair Housing Act and the Equal Opportunity Act. Each office is independently owned and operated. Listing information is deemed reliable but not guaranteed accurate.