
5751 N 96th St, Milwaukee, WI 53225
Local realty services provided by:CENTURY 21 Benefit Realty
5751 N 96th St,Milwaukee, WI 53225
$205,000
- 3 Beds
- 1 Baths
- - sq. ft.
- Single family
- Sold
Listed by: brian paul
Office: re/max lakeside-central
MLS#:1972074
Source:WI_METROMLS
Sorry, we are unable to map this address
Price summary
- Price:$205,000
About this home
Beautifully maintained ranch offering numerous recent updates throughout. The inviting LR features new carpet (2026) extending through the hallway & all 3 BRs. The eat-in KIT offers a pantry & ample cabinet space. Finished LL provides a spacious Rec Room, office & versatile bonus room, all with newer carpet & newly carpeted stairs. High-quality blinds throughout the upper level. NEW Tear-off roof for home & garage completed 7/26. Recent improvements include a water heater (2025) & rear screen door (2025). Home is also equipped w/ a high-efficiency Bryant furnace. Outside enjoy the fenced yard & detached 2-car garage. Conveniently located near shopping, restaurants & a park, offering the perfect blend of comfort, updates & location. Home Warranty.
Contact an agent
Home facts
- Year built:1960
- Listing ID #:1972074
- Added:65 day(s) ago
- Updated:September 20, 2026 at 06:23 AM
Rooms and interior
- Bedrooms:3
- Total bathrooms:1
- Full bathrooms:1
- Rooms Total:8
- Basement Description:Block, Full, Partially Finished, Sump Pump
Heating and cooling
- Heating:Forced Air, Natural Gas
Structure and exterior
- Year built:1960
- Lot Features:Fenced Yard, Near Public Transit, Sidewalk
- Architectural Style:Ranch
- Construction Materials:Brick
- Levels:1 Story
Utilities
- Sewer:Municipal Sewer
Finances and disclosures
- Price:$205,000
- Tax amount:$2,864 (2025)
Features and amenities
- Appliances:Microwave, Range, Refrigerator
Parking
- Parking description:Alley Entrance, Parking Space
- Garage:Yes
- Garage spaces:2
New listings near 5751 N 96th St
- New
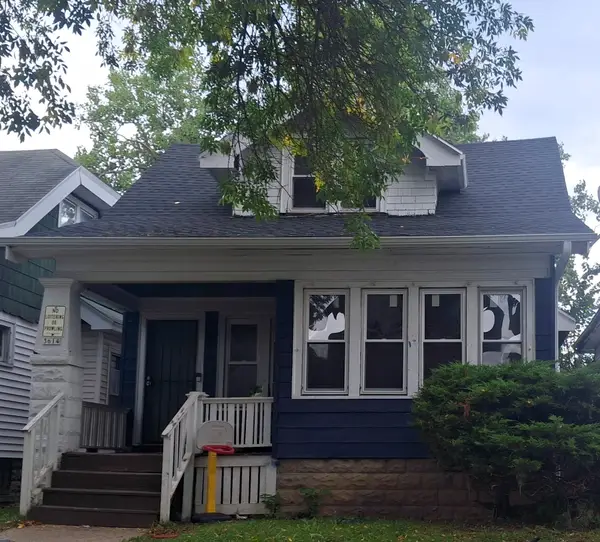 $110,000Active3 beds 1 baths1,124 sq. ft.
3614 N 11th St, Milwaukee, WI 53206
MLS# 1981423Listed by: RE/MAX LAKESIDE-SOUTH - New
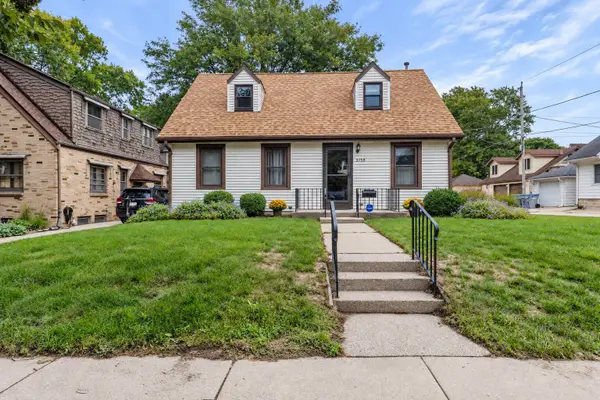 $318,000Active3 beds 2 baths1,130 sq. ft.
3758 S 3rd St, Milwaukee, WI 53207
MLS# 1981416Listed by: HOMESTEAD REALTY, INC - New
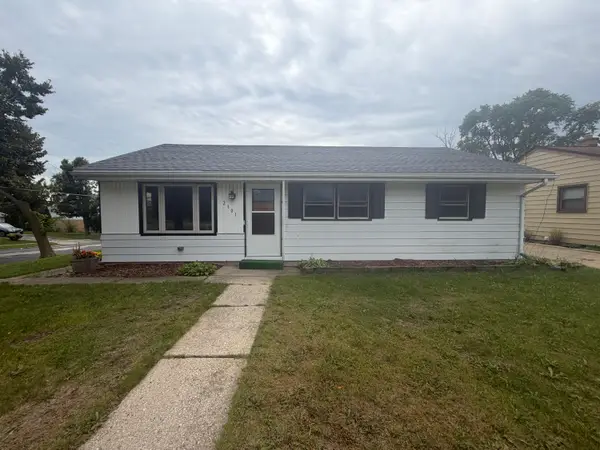 $244,900Active3 beds 1 baths952 sq. ft.
2301 W Alvina Ave, Milwaukee, WI 53221
MLS# 1981415Listed by: GRANDVIEW REALTY - New
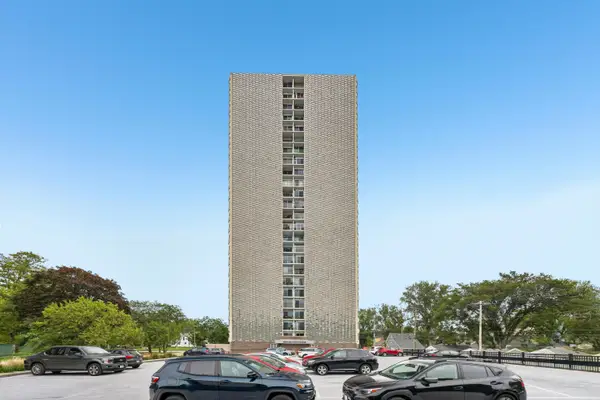 $190,000Active1 beds 1 baths860 sq. ft.
2525 S Shore Dr, Milwaukee, WI 53207
MLS# 1981408Listed by: THE REAL ESTATE STUDIO - New
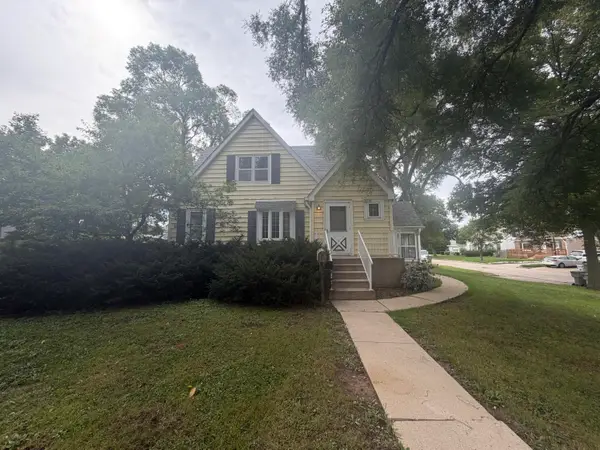 $274,900Active3 beds 2 baths1,387 sq. ft.
2509 W Ramsey Ave, Milwaukee, WI 53221
MLS# 1981402Listed by: GRANDVIEW REALTY - New
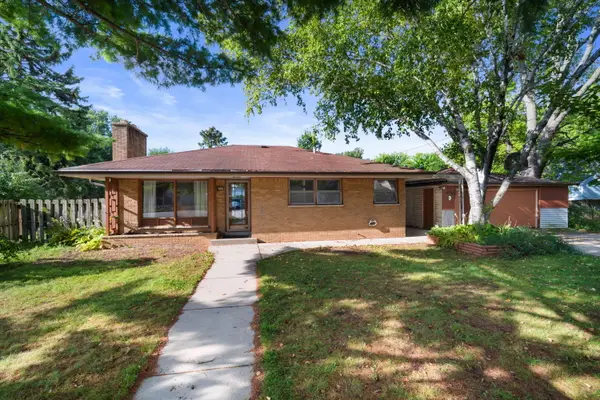 $199,900Active2 beds 1 baths900 sq. ft.
949 W Plainfield Ave, Milwaukee, WI 53221
MLS# 1981398Listed by: COLDWELL BANKER REALTY - New
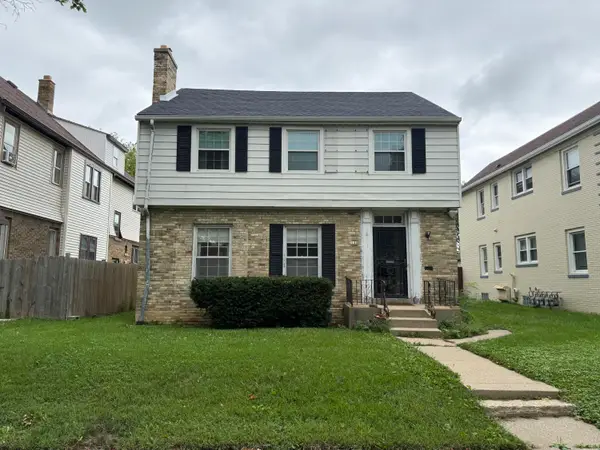 $189,900Active3 beds 2 baths1,695 sq. ft.
3140 N 42nd Pl, Milwaukee, WI 53216
MLS# 1981399Listed by: SCHOWALTER REAL ESTATE, LLC - New
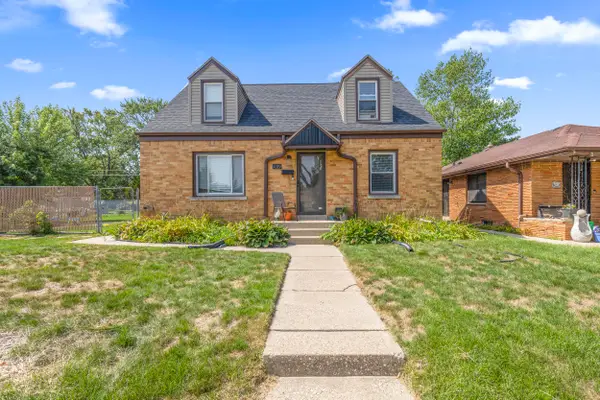 $269,900Active3 beds 3 baths1,476 sq. ft.
4319 N 74th St, Milwaukee, WI 53216
MLS# 1981400Listed by: REALTY OF AMERICA LLC - New
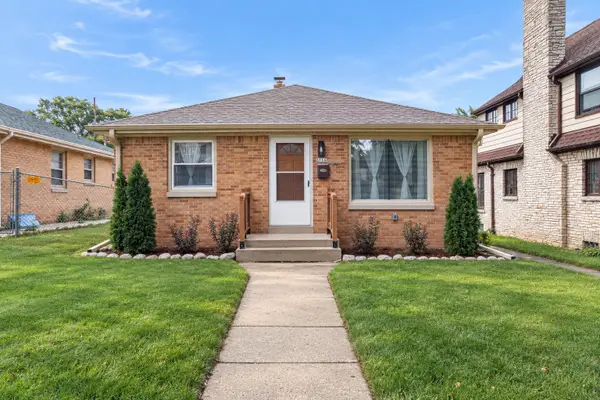 $279,000Active4 beds 2 baths1,820 sq. ft.
6114 W Leon Ter, Milwaukee, WI 53218
MLS# 1981401Listed by: HOMESTEAD REALTY, INC - New
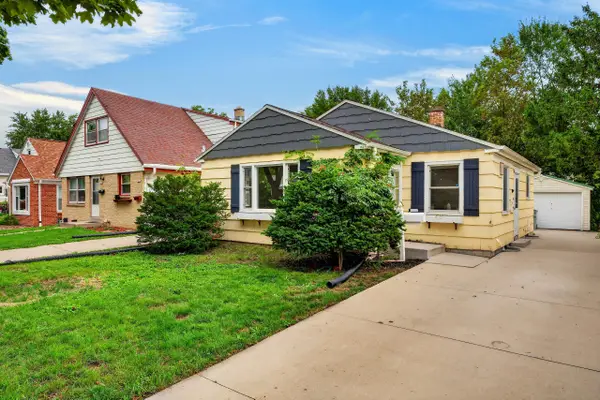 $299,900Active3 beds 2 baths1,559 sq. ft.
3618 N 94th St, Milwaukee, WI 53222
MLS# 1981383Listed by: ABUNDANCE REAL ESTATE


Protect your home and budget from life's surprises with an Assurant Home Warranty, backed by a partner that supports you through every step of homeownership. Explore Plans.
©2026 Century 21 Real Estate LLC. All rights reserved. CENTURY 21®, the CENTURY 21 Logo and C21® are service marks owned by Century 21 Real Estate LLC. Century 21 Real Estate LLC fully supports the principles of the Fair Housing Act and the Equal Opportunity Act. Each office is independently owned and operated. Listing information is deemed reliable but not guaranteed accurate.