
7421 W Grantosa Dr, Milwaukee, WI 53218
Local realty services provided by:CENTURY 21 Benefit Realty
7421 W Grantosa Dr,Milwaukee, WI 53218
$259,900
- 4 Beds
- 2 Baths
- 1,550 sq. ft.
- Single family
- Active
Listed by: a'lisa paquet
Office: fathom realty, llc.
MLS#:1985839
Source:WI_METROMLS
Price summary
- Price:$259,900
- Price per sq. ft.:$167.68
About this home
Corner Lot, Huge Bedrooms. Large Eat in Kitchen. New Roof 2 Weeks Ago Paid For. Last Month Remediation Paid For From the Flood in Milwaukee Last Year, Make the Lower Level your Own. New Sum Pump Last Month. Near 76th Strip of Shops and Entertainment. Home is Offered AS-IS, Without Repairs or Warranties. Home only needs Aesthetic Repairs. Appraised at $255,000 6 Months Ago Before New Roof and Remediation.
Contact an agent
Home facts
- Year built:1953
- Listing ID #:1985839
- Added:1 day(s) ago
- Updated:October 24, 2026 at 03:03 PM
Rooms and interior
- Bedrooms:4
- Total bathrooms:2
- Full bathrooms:2
- Rooms Total:7
- Basement Description:Finished, Full, Shower, Sump Pump
- Living area:1,550 sq. ft.
Heating and cooling
- Cooling:Central Air
- Heating:Forced Air, Natural Gas
- Central air:Yes
Structure and exterior
- Year built:1953
- Building area:1,550 sq. ft.
- Lot area:0.1 Acres
- Lot Features:Corner Lot, Near Public Transit, Sidewalk
- Architectural Style:Cape Cod
- Construction Materials:Brick
- Levels:15 Story
Schools
- High school:North Division Hi 0419
- Middle school:Roosevelt
- Elementary school:Grantosa Drive
Utilities
- Sewer:Municipal Sewer
Finances and disclosures
- Price:$259,900
- Price per sq. ft.:$167.68
- Tax amount:$6,510 (2025)
Features and amenities
- Appliances:Dishwasher, Dryer, Microwave, Oven, Refrigerator, Washer
Parking
- Parking description:Alley Entrance, Paved
- Garage:Yes
- Garage spaces:2
New listings near 7421 W Grantosa Dr
- New
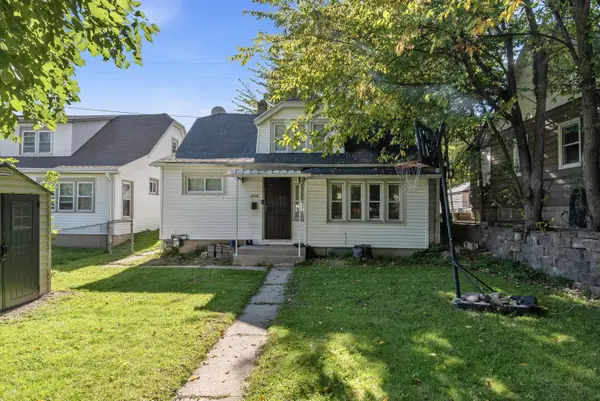 $114,900Active3 beds 1 baths816 sq. ft.
4719 W Fond Du Lac Ave, Milwaukee, WI 53216
MLS# 1986061Listed by: KELLER WILLIAMS-MNS WAUWATOSA - New
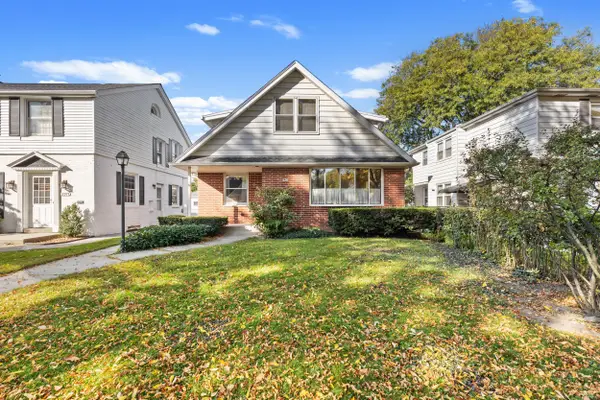 $359,900Active3 beds 1 baths2,076 sq. ft.
2967 S 38th St, Milwaukee, WI 53215
MLS# 1986055Listed by: HOMESTEAD REALTY, INC - New
 $279,000Active3 beds 1 baths1,415 sq. ft.
4901 W Howard Ave, Milwaukee, WI 53220
MLS# 1986053Listed by: HOMESTEAD REALTY, INC - New
 $185,000Active1.34 Acres
9105 N 96th St, Milwaukee, WI 53224
MLS# 1986048Listed by: REALTY OF AMERICA LLC - New
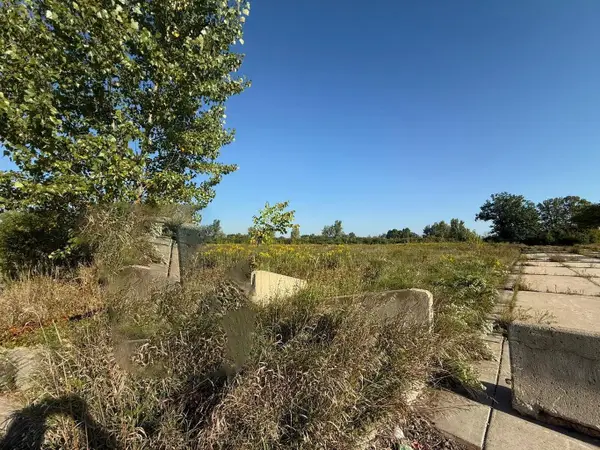 $185,000Active1.49 Acres
9125 N 96th St, Milwaukee, WI 53224
MLS# 1986049Listed by: REALTY OF AMERICA LLC - New
 $185,000Active2.19 Acres
9622 W Allyn St, Milwaukee, WI 53224
MLS# 1986051Listed by: REALTY OF AMERICA LLC - New
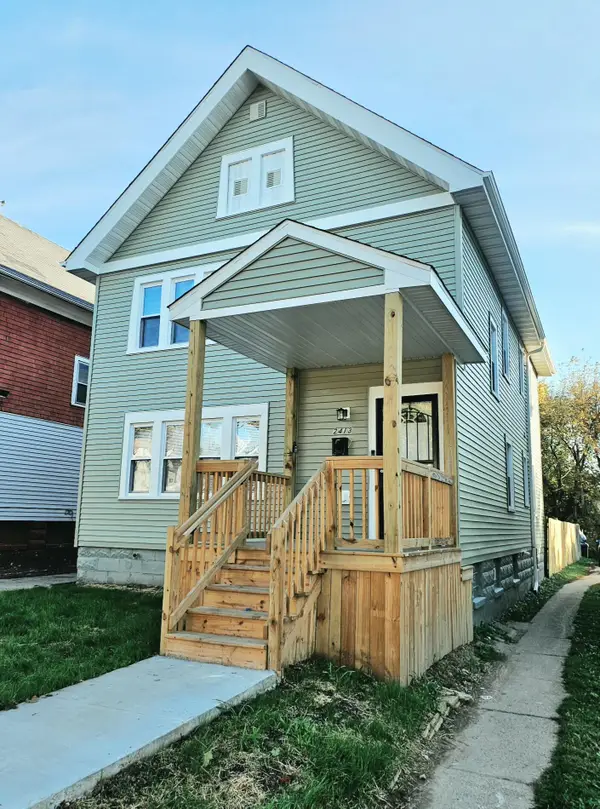 $200,000Active5 beds 2 baths1,876 sq. ft.
2413 W Finn Pl, Milwaukee, WI 53206
MLS# 1986046Listed by: RE/MAX LAKESIDE-NORTH - New
 $134,900Active4 beds 1 baths1,062 sq. ft.
5809 N 70th St, Milwaukee, WI 53218
MLS# 1986008Listed by: TRELORA REALTY, INC. - New
 $149,900Active3 beds 1 baths1,483 sq. ft.
4247 N 16th St, Milwaukee, WI 53209
MLS# 1986010Listed by: TRELORA REALTY, INC. - New
 $105,000Active3 beds 1 baths2,865 sq. ft.
2623 N 29th St, Milwaukee, WI 53210
MLS# 1985975Listed by: JASON SCOTT REALTY & MANAGEMENT, LLC


Protect your home and budget from life's surprises with an Assurant Home Warranty, backed by a partner that supports you through every step of homeownership. Explore Plans.
©2026 Century 21 Real Estate LLC. All rights reserved. CENTURY 21®, the CENTURY 21 Logo and C21® are service marks owned by Century 21 Real Estate LLC. Century 21 Real Estate LLC fully supports the principles of the Fair Housing Act and the Equal Opportunity Act. Each office is independently owned and operated. Listing information is deemed reliable but not guaranteed accurate.