
8551 N SERVITE Drive #215, Milwaukee, WI 53223
Local realty services provided by:CENTURY 21 Affiliated
8551 N SERVITE Drive #215,Milwaukee, WI 53223
$70,000
- 2 Beds
- 2 Baths
- 1,024 sq. ft.
- Condominium
- Active
Listed by: kenneth rusin
Office: the relocation agency, llc.
MLS#:2027484
Source:WI_WIREX_SCW
Price summary
- Price:$70,000
- Price per sq. ft.:$68.36
- Monthly HOA dues:$605
About this home
2nd Floor 2 bedroom 2 full bathroom Condo. Has a 2 sided fireplace with one side into the main bedroom, washer / dryer in unit and a balcony. There is a private gated atrium / courtyard. The building is next door to the club house and pool. One car under ground parking space and storage closet comes with the condo. There is also exterior parking.
Contact an agent
Home facts
- Year built:1974
- Listing ID #:2027484
- Added:48 day(s) ago
- Updated:August 24, 2026 at 03:10 PM
Rooms and interior
- Bedrooms:2
- Total bathrooms:2
- Full bathrooms:2
- Bathrooms Description:Master Bedroom Bath, Master Bedroom Bath: Full
- Kitchen Description:On Main Level
- Bedroom Description:Master Bedroom On Main Level
- Living area:1,024 sq. ft.
Heating and cooling
- Cooling:Forced Air
- Heating:Forced Air, Natural Gas, Radiant
Structure and exterior
- Year built:1974
- Building area:1,024 sq. ft.
- Construction Materials:Aluminum/Steel, Brick, Stucco
Schools
- High school:Call School District
- Middle school:Call School District
- Elementary school:Call School District
Utilities
- Water:Municipal Water
- Sewer:Municipal Sewer
Finances and disclosures
- Price:$70,000
- Price per sq. ft.:$68.36
- Tax amount:$135,281 (2025)
Features and amenities
- Laundry features:Dryer, Washer
Parking
- Parking description:1 Car Garage, Underground, Underground Garage
New listings near 8551 N SERVITE Drive #215
- New
 $20,000Active2 beds 1 baths2,361 sq. ft.
3057 N 21st St, Milwaukee, WI 53206
MLS# 1977666Listed by: KELLER WILLIAMS MILWAUKEE NORTH SHORE - New
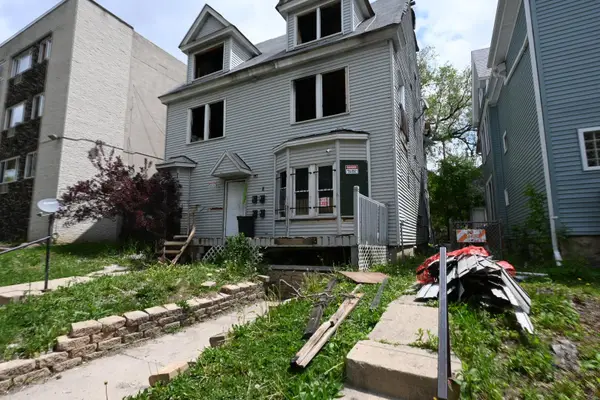 $105,000Active-- beds -- baths2,960 sq. ft.
608 N 30th St, Milwaukee, WI 53208
MLS# 1977630Listed by: BOARDWALK REALTY LLC - New
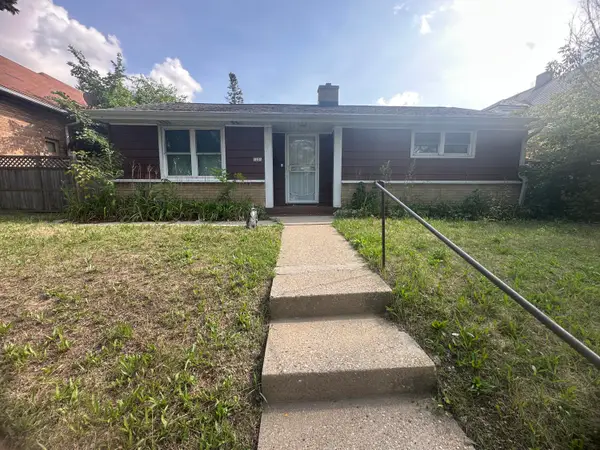 $120,000Active2 beds 1 baths900 sq. ft.
1225 W Capitol Dr, Milwaukee, WI 53206
MLS# 1977601Listed by: COLDWELL BANKER REALTY - New
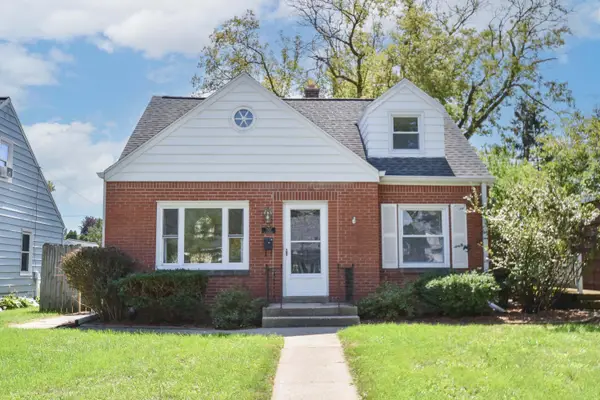 $250,000Active3 beds 1 baths1,676 sq. ft.
7937 W Townsend St, Milwaukee, WI 53222
MLS# 1977619Listed by: REAL BROKER MILWAUKEE - New
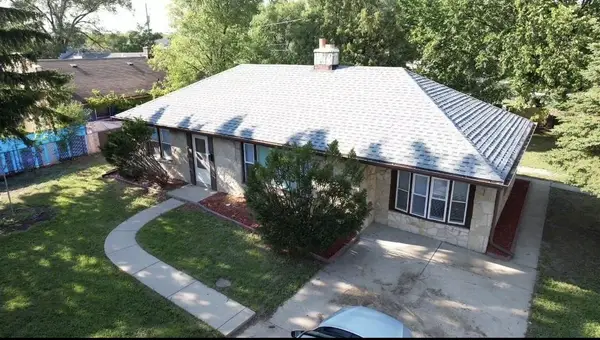 $269,000Active3 beds 2 baths1,332 sq. ft.
7400 W Villard Avenue, Milwaukee, WI 53218
MLS# 2031188Listed by: KOUA VANG - New
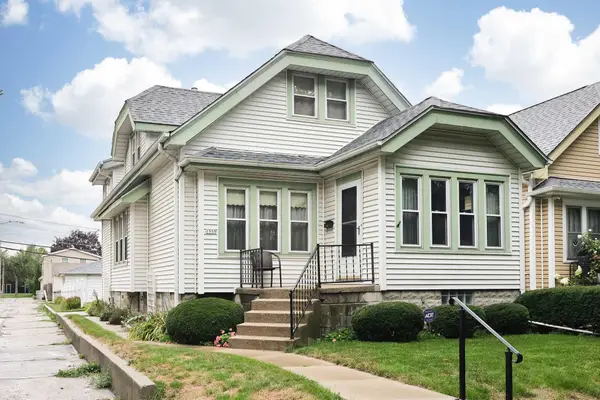 $219,900Active3 beds 1 baths1,594 sq. ft.
1959 S 36th St, Milwaukee, WI 53215
MLS# 1977572Listed by: RE/MAX LAKESIDE-CENTRAL - New
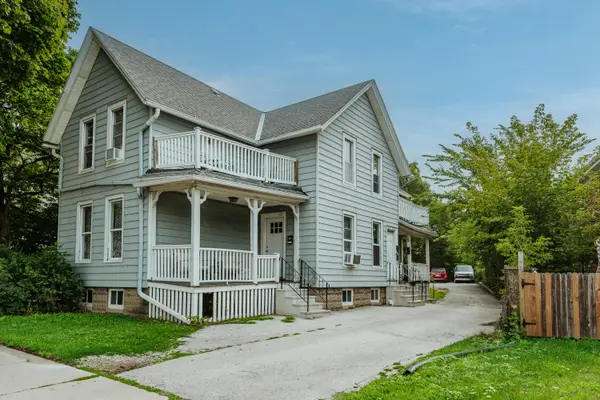 $425,000Active-- beds -- baths
618-620 S Hawley Rd, Milwaukee, WI 53214
MLS# 1977547Listed by: COMPASS RE WI-TOSA - New
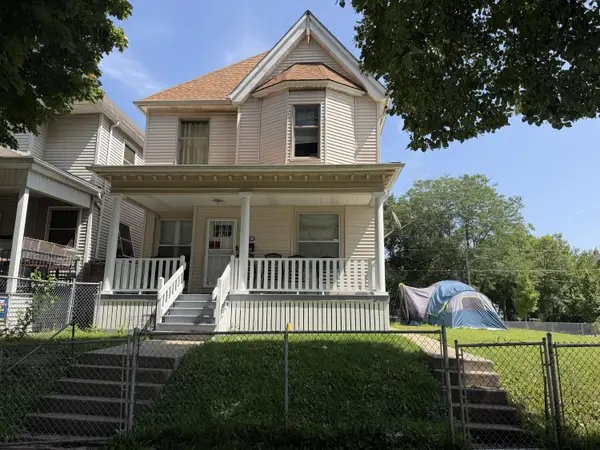 $185,000Active4 beds 2 baths1,706 sq. ft.
1906 N 33rd St, Milwaukee, WI 53208
MLS# 1977532Listed by: HOMESTEAD REALTY, INC - New
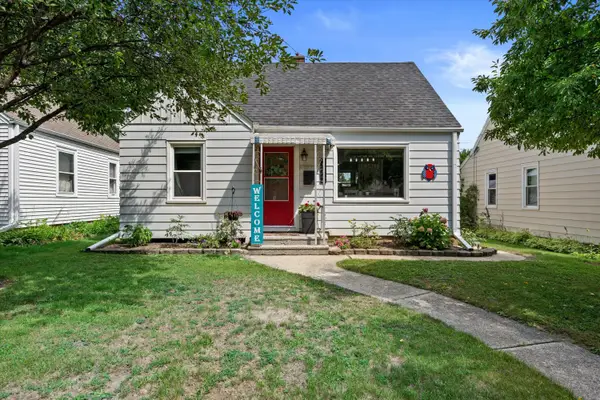 $244,900Active2 beds 1 baths1,382 sq. ft.
3172 N 80th St, Milwaukee, WI 53222
MLS# 1977501Listed by: REALTY EXECUTIVES - INTEGRITY - New
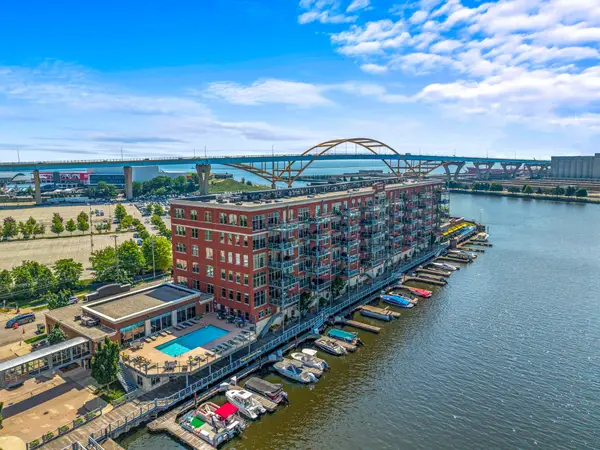 $1,175,000Active2 beds 2 baths1,741 sq. ft.
541 E Erie St, Milwaukee, WI 53202
MLS# 1977504Listed by: FIRST WEBER INC -NPW


Protect your home and budget from life's surprises with an Assurant Home Warranty, backed by a partner that supports you through every step of homeownership. Explore Plans.
©2026 Century 21 Real Estate LLC. All rights reserved. CENTURY 21®, the CENTURY 21 Logo and C21® are service marks owned by Century 21 Real Estate LLC. Century 21 Real Estate LLC fully supports the principles of the Fair Housing Act and the Equal Opportunity Act. Each office is independently owned and operated. Listing information is deemed reliable but not guaranteed accurate.