
10026 Pine Tree Dr, Minocqua, WI 54548
Local realty services provided by:CENTURY 21 Affiliated
Listed by: melinda blazier
Office: eliason realty - eagle river
MLS#:220213
Source:WI_GNMLS
Price summary
- Price:$299,000
- Price per sq. ft.:$149.5
About this home
An exceptional opportunity awaits in the highly sought-after Minocqua area! Beautifully renovated and thoughtfully updated, this stunning 3-bedroom, 3.5-bath home offers approximately 2,000 square feet of inviting living space, blending modern finishes with timeless Northwoods charm. The true showstopper? Views of Lake Papkee framed by dramatic floor-to-ceiling windows that flood the home with natural light and bring the beauty of the outdoors in. Extensive renovations throughout make this home truly stand out, including an updated kitchen with new cabinetry and stainless-steel appliances, new carpeting, updated doors, fresh paint, trim, lighting, and more! Significant mechanical and electrical improvements include a new air-conditioning system, updated electrical panel, and a beautifully enhanced gas fireplace. The spacious primary suite offers a private bath, while the covered porch provides the perfect setting to unwind and enjoy the peaceful surroundings. Complete with an attached one-car garage and tucked away in a quiet, private setting, this property offers an incredible combination of comfort, style, and location. With so few opportunities to own a beautifully updated home at this price point in Minocqua, this is one you won't want to miss. Schedule your private showing today!...
Contact an agent
Home facts
- Year built:1992
- Subdivision & Development:TIMBER LANE ACRES
- Listing ID #:220213
- Added:1 day(s) ago
- Updated:October 28, 2026 at 12:01 AM
Rooms and interior
- Bedrooms:3
- Total bathrooms:4
- Full bathrooms:3
- Half bathrooms:1
- Flooring:Carpet, Tile
- Kitchen Description:Electric Oven, Electric Range, Microwave, Refrigerator
- Basement:Yes
- Basement Description:Exterior Entry, Full, Partially Finished
- Living area:2,000 sq. ft.
Heating and cooling
- Cooling:Central Air
- Heating:Forced Air, Natural Gas
- Central air:Yes
Structure and exterior
- Roof:Composition, Shingle
- Year built:1992
- Building area:2,000 sq. ft.
- Lot area:0.36 Acres
- Lot Features:Level, Private, Secluded, Views
- Construction Materials:Frame, Vinyl Siding
- Exterior Features:Covered, Deck, Out Buildings, Paved Driveway
- Foundation Description:Block
Schools
- High school:ON Lakeland Union
- Elementary school:ON MHLT
Utilities
- Water:Drilled Well
- Sewer:Conventional Sewer
Finances and disclosures
- Price:$299,000
- Price per sq. ft.:$149.5
- Tax amount:$1,216 (2025)
Features and amenities
- Appliances:Refrigerator
Parking
- Parking description:Garage, One Car Garage
- Garage:Yes
- Garage spaces:1
New listings near 10026 Pine Tree Dr
- New
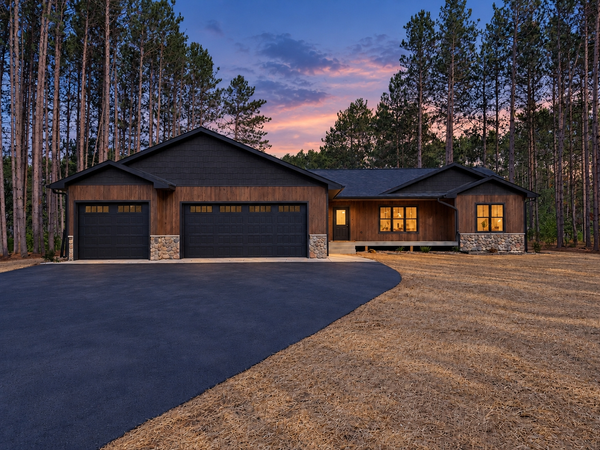 $699,000Active3 beds 2 baths2,089 sq. ft.
7376 Pine Grove Cir, Minocqua, WI 54548
MLS# 220203Listed by: REDMAN REALTY GROUP, LLC - New
 $474,900Active3 beds 2 baths1,475 sq. ft.
7409 Forest Dr, Minocqua, WI 54548
MLS# 220171Listed by: REALTY ONE GROUP HAVEN  $196,000Pending1 beds 1 baths564 sq. ft.
8269 Hwy 51 #2004, Minocqua, WI 54548
MLS# 220164Listed by: KELLER WILLIAMS NORTHWOODS- New
 $549,000Active3 beds 4 baths4,160 sq. ft.
7404 Golfway Ct, Minocqua, WI 54548
MLS# 220163Listed by: SHOREWEST - MINOCQUA - New
 $799,000Active2 beds 2 baths2,960 sq. ft.
10529 Hwy 70, Minocqua, WI 54548
MLS# 220161Listed by: LAKELAND REALTY - New
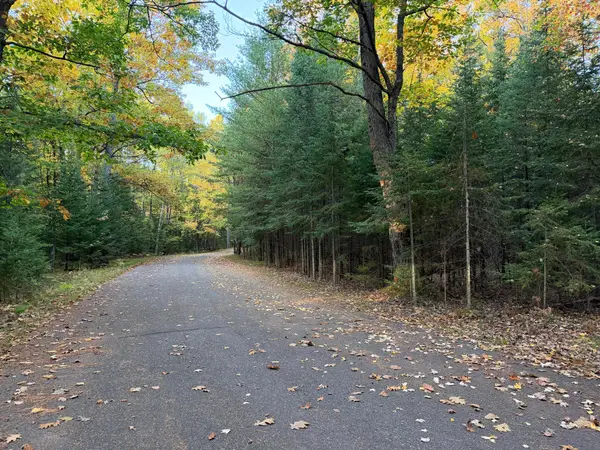 $29,900Active0.74 Acres
Lot 345 Ridgewood Dr, Minocqua, WI 54548
MLS# 220154Listed by: REDMAN REALTY GROUP, LLC - New
 $649,900Active3 beds 3 baths2,000 sq. ft.
8263 Hwy 51 #1C, Minocqua, WI 54548
MLS# 220155Listed by: REDMAN REALTY GROUP, LLC - New
 $350,000Active3 beds 2 baths1,423 sq. ft.
9832 Bolger Lake Rd, Minocqua, WI 54548
MLS# 220126Listed by: KELLER WILLIAMS NORTHWOODS - New
 $59,000Active2.08 Acres
Lot 10 Patrice Pines Ln, Minocqua, WI 54548
MLS# 220120Listed by: ELIASON REALTY - EAGLE RIVER


Protect your home and budget from life's surprises with an Assurant Home Warranty, backed by a partner that supports you through every step of homeownership. Explore Plans.
©2026 Century 21 Real Estate LLC. All rights reserved. CENTURY 21®, the CENTURY 21 Logo and C21® are service marks owned by Century 21 Real Estate LLC. Century 21 Real Estate LLC fully supports the principles of the Fair Housing Act and the Equal Opportunity Act. Each office is independently owned and operated. Listing information is deemed reliable but not guaranteed accurate.