
11070 Bellwood Dr #86, Minocqua, WI 54548
Local realty services provided by:CENTURY 21 Affiliated
11070 Bellwood Dr #86,Minocqua, WI 54548
$87,900
- 2 Beds
- 2 Baths
- 910 sq. ft.
- Mobile / Manufactured
- Active
Listed by: melissa mayer
Office: lasier realty, inc.
MLS#:219140
Source:WI_GNMLS
Price summary
- Price:$87,900
- Price per sq. ft.:$96.59
About this home
Experience easy Northwoods living in Lakeland Village, a friendly 55+ community surrounded by lakes and natural beauty. This nicely updated 2-bedroom, 2-bath mobile home features an attached garage, a vaulted-ceiling living area with a cozy gas fireplace, a bright sunroom, patio, and a sunny deck perfect for morning coffee or listening to the quiet breeze through the trees. Fresh paint, new flooring, and raised-height toilets make the home comfortable and move-in ready. The lot backs up to a wooded area and sits high above the neighborhood, offering privacy, quiet, and easy access in and out of the community. Lakeland Village residents enjoy a sandy beach, fire pit, fish cleaning house, laundry facilities, clubhouse, kayak storage, horseshoe pits, and a community garden. You can also rent a dock space on Lake Shishebogama, a two-lake chain with nearly 1,000 acres of water to fish, cruise, and explore — including peaceful sunset views along the shoreline. Monthly lot rent of $715 includes garbage, cable TV, lawn care, and water/sewer. Outdoor lovers will appreciate being close to miles of bike, snowmobile, and ATV trails. With Minocqua’s shopping and dining nearby, this mobile home delivers the Up North lifestyle at an unbeatable value. Schedule your showing now....
Contact an agent
Home facts
- Year built:1979
- Subdivision & Development:Lakeland Village
- Listing ID #:219140
- Added:2 day(s) ago
- Updated:October 16, 2026 at 04:06 PM
Rooms and interior
- Bedrooms:2
- Total bathrooms:2
- Full bathrooms:1
- Half bathrooms:1
- Kitchen Description:Gas Oven, Gas Range, Microwave, Pantry, Range Hood, Refrigerator
- Living area:910 sq. ft.
Heating and cooling
- Cooling:Wall Window Units
- Heating:Forced Air, Natural Gas
Structure and exterior
- Roof:Composition, Shingle
- Year built:1979
- Building area:910 sq. ft.
- Lot area:22.78 Acres
- Lot Features:Wooded
- Architectural Style:One Story
- Construction Materials:Manufactured
- Exterior Features:Deck, Open, Patio, Paved Driveway
- Levels:1 Story
Schools
- High school:ON Lakeland Union
- Elementary school:ON MHLT
Utilities
- Water:Shared Well
- Sewer:Shared Septic
Finances and disclosures
- Price:$87,900
- Price per sq. ft.:$96.59
Features and amenities
- Appliances:Refrigerator
- Amenities:Pantry, Patio
Parking
- Parking description:Garage, One Car Garage
- Garage:Yes
- Garage spaces:1
New listings near 11070 Bellwood Dr #86
 $389,000Pending3 beds 2 baths2,546 sq. ft.
10081 W Hwy 70, Minocqua, WI 54548
MLS# 219337Listed by: CLC REALTY, LLC. $339,900Pending3 beds 2 baths1,828 sq. ft.
7389 Deerwood Rd, Minocqua, WI 54548
MLS# 219414Listed by: REDMAN REALTY GROUP, LLC $23,000Pending0.3 Acres
ON Bow Ct, Minocqua, WI 54548
MLS# 219432Listed by: RE/MAX PROPERTY PROS $299,000Pending3 beds 2 baths1,554 sq. ft.
8885 Koolish Rd, Minocqua, WI 54548
MLS# 219468Listed by: LASIER REALTY, INC. $53,900Pending0.75 Acres
ON Deerwood Cir, Minocqua, WI 54548
MLS# 219551Listed by: 4 STAR REALTY $524,900Pending2 beds 1 baths834 sq. ft.
8234 Voss Rd #5, Minocqua, WI 54548
MLS# 219625Listed by: RE/MAX PROPERTY PROS $1,150,000Pending3 beds 2 baths2,847 sq. ft.
8582 E Bakely Cir, Minocqua, WI 54548
MLS# 219701Listed by: REDMAN REALTY GROUP, LLC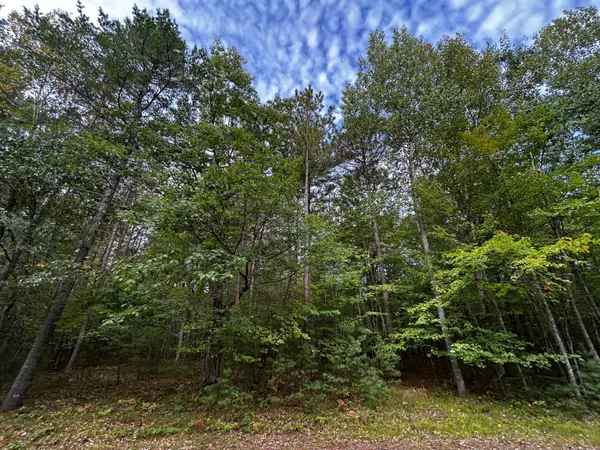 $67,000Pending6.33 Acres
Lot 39 Peggy Ln, Minocqua, WI 54548
MLS# 219755Listed by: REDMAN REALTY GROUP, LLC $699,000Pending3 beds 2 baths1,933 sq. ft.
8550 Kenwood Terrace, Minocqua, WI 54548
MLS# 219763Listed by: SHOREWEST - MINOCQUA $135,000Pending0.23 Acres
1021 Shishebogama Dr, Minocqua, WI 54548
MLS# 219805Listed by: LISTWITHFREEDOM.COM


Protect your home and budget from life's surprises with an Assurant Home Warranty, backed by a partner that supports you through every step of homeownership. Explore Plans.
©2026 Century 21 Real Estate LLC. All rights reserved. CENTURY 21®, the CENTURY 21 Logo and C21® are service marks owned by Century 21 Real Estate LLC. Century 21 Real Estate LLC fully supports the principles of the Fair Housing Act and the Equal Opportunity Act. Each office is independently owned and operated. Listing information is deemed reliable but not guaranteed accurate.