
11070 Bellwood Dr #89, Minocqua, WI 54548
Local realty services provided by:CENTURY 21 Affiliated
11070 Bellwood Dr #89,Minocqua, WI 54548
$81,900
- 2 Beds
- 1 Baths
- 980 sq. ft.
- Mobile / Manufactured
- Active
Listed by: linda long team, peter nicol
Office: redman realty group, llc.
MLS#:218873
Source:WI_GNMLS
Price summary
- Price:$81,900
- Price per sq. ft.:$83.57
About this home
Welcome home to peaceful Northwoods living! Nestled in the 55+ Lakeland Village community, this updated 2-bedroom home features a full bath with walk-in shower, newer windows, siding, water heater, roof, in 2024, deck, and enhanced insulation in walls and ceiling. Highlights include a large screened porch and large deck areas perfect for relaxing while taking in the private, wooded backyard. Enjoy deeded access to the 1,000-acre Shishebogama/Gunlock chain of lakes for water recreation, with Minocqua’s dining, shops, and trails just around the corner. Water frontage is shared with HOA.
Contact an agent
Home facts
- Year built:1982
- Subdivision & Development:Lakeland Village
- Listing ID #:218873
- Added:72 day(s) ago
- Updated:October 16, 2026 at 04:06 PM
Rooms and interior
- Bedrooms:2
- Total bathrooms:1
- Full bathrooms:1
- Flooring:Carpet, Vinyl
- Kitchen Description:Dishwasher, Exhaust Fan, Gas Oven, Gas Range, Microwave, Refrigerator
- Living area:980 sq. ft.
Heating and cooling
- Heating:Forced Air, Natural Gas
Structure and exterior
- Roof:Composition, Shingle
- Year built:1982
- Building area:980 sq. ft.
- Lot area:22.78 Acres
- Lot Features:Level
- Architectural Style:One Story
- Construction Materials:Manufactured, Vinyl Siding
- Exterior Features:Deck, Landscaping, Open
- Levels:1 Story
Utilities
- Water:Shared Well
- Sewer:Shared Septic
Finances and disclosures
- Price:$81,900
- Price per sq. ft.:$83.57
- Tax amount:$213 (2025)
Features and amenities
- Appliances:Refrigerator
- Laundry features:Dryer
Parking
- Total parking spaces:2
- Parking description:Garage, One Car Garage
- Garage:Yes
- Garage spaces:1
New listings near 11070 Bellwood Dr #89
 $389,000Pending3 beds 2 baths2,546 sq. ft.
10081 W Hwy 70, Minocqua, WI 54548
MLS# 219337Listed by: CLC REALTY, LLC. $339,900Pending3 beds 2 baths1,828 sq. ft.
7389 Deerwood Rd, Minocqua, WI 54548
MLS# 219414Listed by: REDMAN REALTY GROUP, LLC $23,000Pending0.3 Acres
ON Bow Ct, Minocqua, WI 54548
MLS# 219432Listed by: RE/MAX PROPERTY PROS $299,000Pending3 beds 2 baths1,554 sq. ft.
8885 Koolish Rd, Minocqua, WI 54548
MLS# 219468Listed by: LASIER REALTY, INC. $53,900Pending0.75 Acres
ON Deerwood Cir, Minocqua, WI 54548
MLS# 219551Listed by: 4 STAR REALTY $524,900Pending2 beds 1 baths834 sq. ft.
8234 Voss Rd #5, Minocqua, WI 54548
MLS# 219625Listed by: RE/MAX PROPERTY PROS $1,150,000Pending3 beds 2 baths2,847 sq. ft.
8582 E Bakely Cir, Minocqua, WI 54548
MLS# 219701Listed by: REDMAN REALTY GROUP, LLC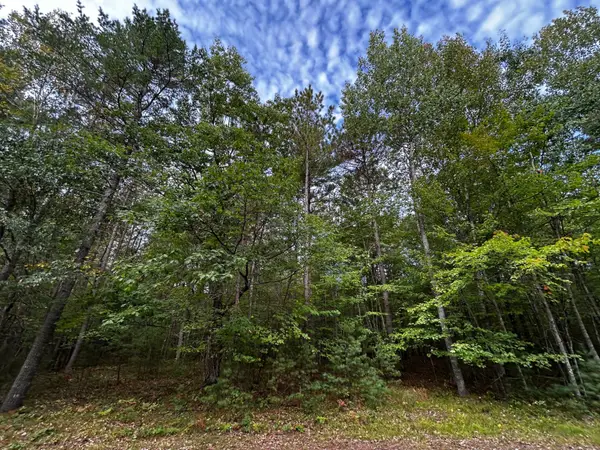 $67,000Pending6.33 Acres
Lot 39 Peggy Ln, Minocqua, WI 54548
MLS# 219755Listed by: REDMAN REALTY GROUP, LLC $699,000Pending3 beds 2 baths1,933 sq. ft.
8550 Kenwood Terrace, Minocqua, WI 54548
MLS# 219763Listed by: SHOREWEST - MINOCQUA $135,000Pending0.23 Acres
1021 Shishebogama Dr, Minocqua, WI 54548
MLS# 219805Listed by: LISTWITHFREEDOM.COM


Protect your home and budget from life's surprises with an Assurant Home Warranty, backed by a partner that supports you through every step of homeownership. Explore Plans.
©2026 Century 21 Real Estate LLC. All rights reserved. CENTURY 21®, the CENTURY 21 Logo and C21® are service marks owned by Century 21 Real Estate LLC. Century 21 Real Estate LLC fully supports the principles of the Fair Housing Act and the Equal Opportunity Act. Each office is independently owned and operated. Listing information is deemed reliable but not guaranteed accurate.