
12092 Musky Shores Dr #3, Minocqua, WI 54548
Local realty services provided by:CENTURY 21 Affiliated
12092 Musky Shores Dr #3,Minocqua, WI 54548
$324,900
- 2 Beds
- 1 Baths
- 630 sq. ft.
- Condominium
- Pending
Listed by: julie winter-paez (jwp group)
Office: re/max property pros
MLS#:218276
Source:WI_GNMLS
Price summary
- Price:$324,900
- Price per sq. ft.:$515.71
About this home
Lake life doesn't get much easier than this! Welcome to Musky Shores on beautiful Squirrel Lake, where this completely remodeled 2-bedroom, 1-bath condo offers all the charm of a Northwoods getaway with the convenience of low-maintenance living. Thoughtfully updated throughout, the inviting interior is designed to keep the focus on what matters most: the lake. Expansive lakeside windows fill the living space with natural light and showcase breathtaking water views from sunrise to sunset, while the electric fireplace creates the perfect place to unwind after a day on the water. As evening approaches, settle in and watch spectacular western sunsets paint the sky from the comfort of your living room or out by the shore. Outside, enjoy shared access to 3.29 beautifully maintained acres and 274 feet of frontage on sought-after Squirrel Lake, known for its crystal-clear waters, outstanding fishing, and endless opportunities for boating, paddling, and swimming. Also included with this cabin is a 50’x50’ storage LOT - perfect for your future toy storage needs.Located just minutes from all the shopping, dining, golf, and year-round recreation that make Minocqua one of the Northwoods' premier destinations, this turnkey condo is equally suited as your personal lake retreat or an easy escape whenever the call of the water is too strong to ignore....
Contact an agent
Home facts
- Year built:1900
- Subdivision & Development:Musky Shores Condominiums
- Listing ID #:218276
- Added:40 day(s) ago
- Updated:August 12, 2026 at 07:53 AM
Rooms and interior
- Bedrooms:2
- Total bathrooms:1
- Full bathrooms:1
- Kitchen Description:Electric Oven, Electric Range, Microwave, Refrigerator
- Basement:Yes
- Living area:630 sq. ft.
Heating and cooling
- Cooling:Wall Window Units
- Heating:Natural Gas, Wall Furnance
Structure and exterior
- Roof:Composition, Shingle
- Year built:1900
- Building area:630 sq. ft.
- Lot Features:Lake Front, Level, Open Space, Sloped, Views
- Construction Materials:Frame, Log
- Exterior Features:Deck, Gravel Driveway, Open
Schools
- High school:ON Lakeland Union
- Elementary school:ON MHLT
Utilities
- Water:Shared Well
- Sewer:Shared Septic
Finances and disclosures
- Price:$324,900
- Price per sq. ft.:$515.71
- Tax amount:$1,101 (2025)
Features and amenities
- Appliances:Refrigerator, Washer
- Laundry features:Dryer, Main Level, Washer
Parking
- Parking description:Driveway
New listings near 12092 Musky Shores Dr #3
- New
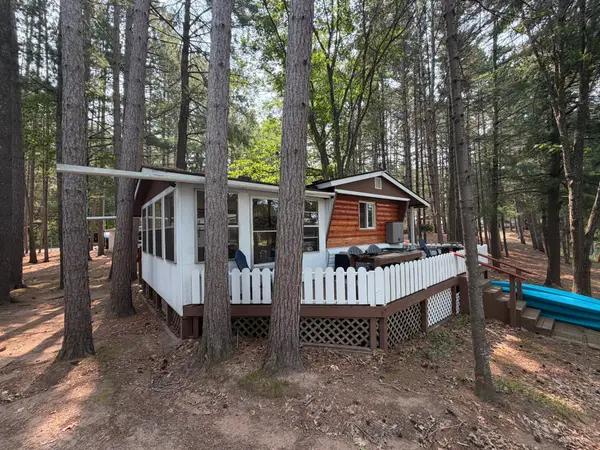 $65,000Active2 beds 1 baths780 sq. ft.
8577 Hower Rd, Minocqua, WI 54548
MLS# 218987Listed by: REDMAN REALTY GROUP, LLC 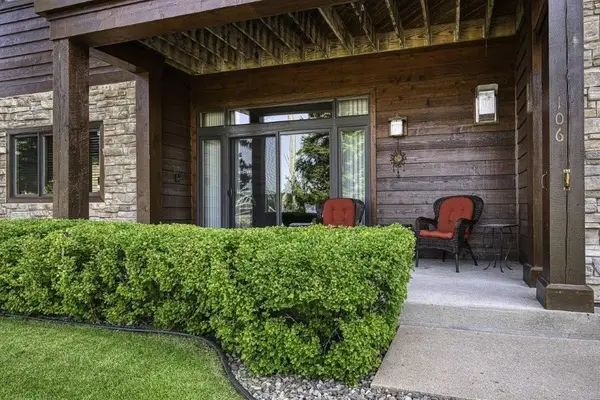 $524,900Pending3 beds 2 baths2,065 sq. ft.
311 Park Ave E #A106, Minocqua, WI 54548
MLS# 218979Listed by: RE/MAX PROPERTY PROS - MINOCQUA- New
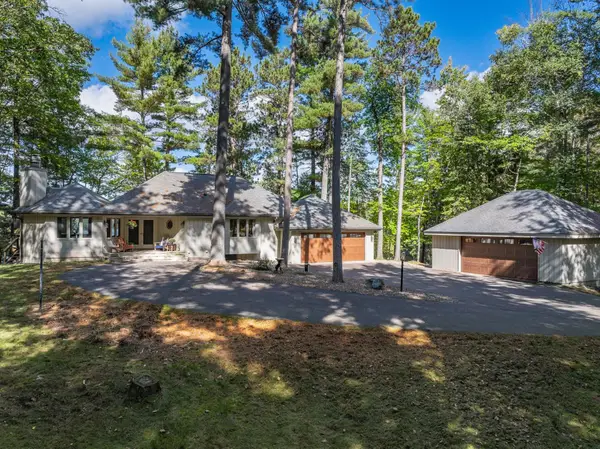 $2,395,000Active4 beds 4 baths2,549 sq. ft.
10150 Cove Rd, Minocqua, WI 54548
MLS# 218965Listed by: REDMAN REALTY GROUP, LLC - New
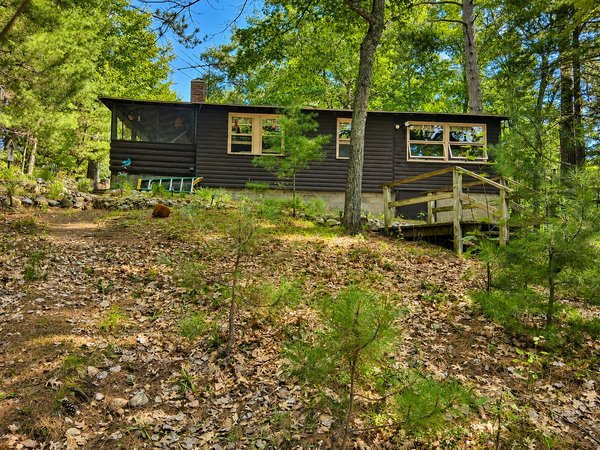 $405,000Active2 beds 1 baths1,024 sq. ft.
11067 Kilawee Rd, Minocqua, WI 54548
MLS# 218956Listed by: SHOREWEST - MINOCQUA - Open Sat, 9:30 to 11amNew
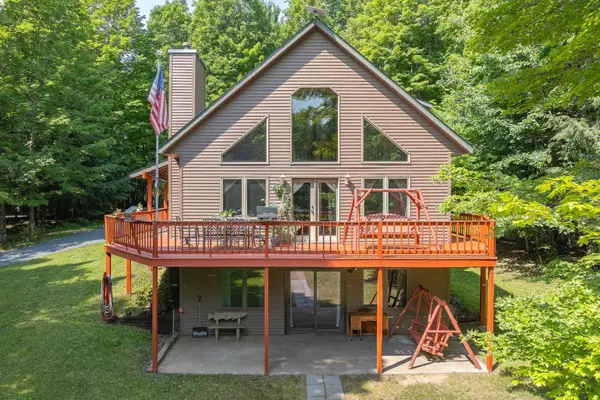 $615,000Active3 beds 3 baths2,899 sq. ft.
8680 Hoop Ln, Minocqua, WI 54548
MLS# 218928Listed by: RE/MAX PROPERTY PROS - New
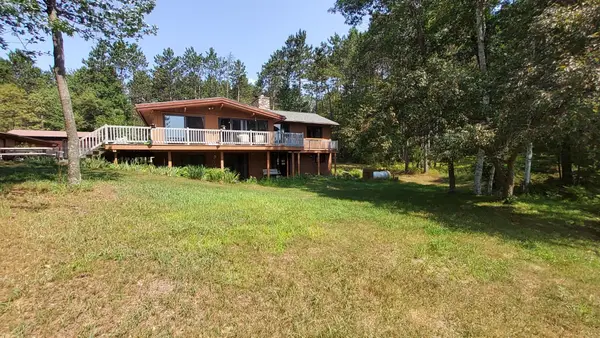 $449,500Active3 beds 2 baths2,400 sq. ft.
8710 Curtis Lake Dr, Minocqua, WI 54548
MLS# 218924Listed by: THE REAL ESTATE BROKERS - New
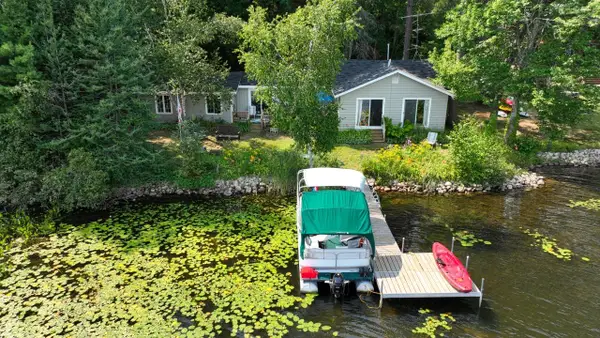 $480,000Active3 beds 2 baths1,450 sq. ft.
1550 Gunlock Lake Rd N, Minocqua, WI 54548
MLS# 218884Listed by: EXP REALTY, LLC 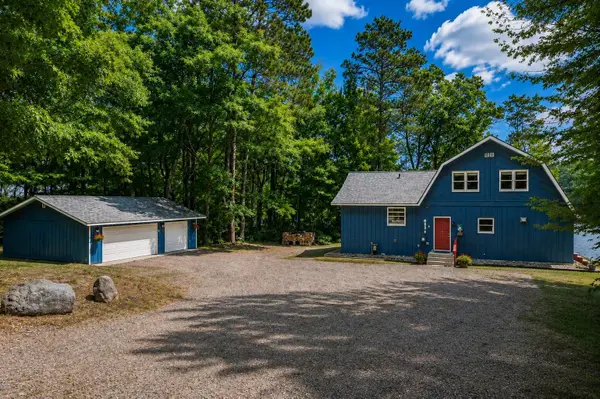 $899,000Pending3 beds 2 baths1,822 sq. ft.
8930 Hartman Rd, Minocqua, WI 54548
MLS# 218871Listed by: REDMAN REALTY GROUP, LLC- New
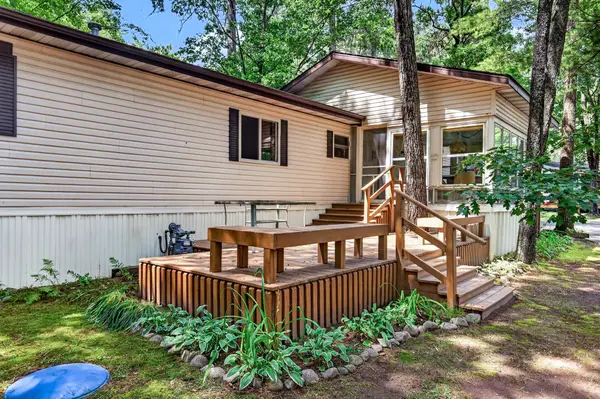 $81,900Active2 beds 1 baths980 sq. ft.
11070 Bellwood Dr #89, Minocqua, WI 54548
MLS# 218873Listed by: REDMAN REALTY GROUP, LLC - New
 $87,100Active1.76 Acres
Lot 127 Woodhill Ct, Minocqua, WI 54548
MLS# 218819Listed by: REDMAN REALTY GROUP, LLC


Protect your home and budget from life's surprises with an Assurant Home Warranty, backed by a partner that supports you through every step of homeownership. Explore Plans.
©2026 Century 21 Real Estate LLC. All rights reserved. CENTURY 21®, the CENTURY 21 Logo and C21® are service marks owned by Century 21 Real Estate LLC. Century 21 Real Estate LLC fully supports the principles of the Fair Housing Act and the Equal Opportunity Act. Each office is independently owned and operated. Listing information is deemed reliable but not guaranteed accurate.