
311 Park Ave E #A206, Minocqua, WI 54548
Local realty services provided by:CENTURY 21 Affiliated
311 Park Ave E #A206,Minocqua, WI 54548
$547,000
- 3 Beds
- 2 Baths
- 2,065 sq. ft.
- Condominium
- Pending
Listed by: nicholas lasier
Office: lasier realty, inc.
MLS#:218200
Source:WI_GNMLS
Price summary
- Price:$547,000
- Price per sq. ft.:$264.89
About this home
Enjoy easy Northwoods living in this beautifully maintained 3BR/2BA Lakeview Condo on the sought-after Minocqua Chain of Lakes! Located on the second floor, the open-concept floor plan is highlighted by a cozy gas fireplace in the living room and access to a private balcony for the perfect spot to enjoy sunset views and ski shows. The kitchen features newer appliances, a large center island with seating, and a walk-in pantry for added storage. The spacious primary suite includes a walk-in closet and a private ensuite bathroom complete with a double vanity, a tiled walk-in shower, and a heated towel rack. Additional conveniences include in-unit laundry, elevator access, and beautifully landscaped grounds. The location is hard to beat—just a short walk to downtown Minocqua where you can enjoy shopping, dining, and year-round entertainment. Condo dues cover water/sewer, garbage, internet, and cable, making for low-maintenance living. You'll also appreciate the heated underground garage with two dedicated parking spaces and a private storage closet. Spend less time maintaining and more time enjoying everything lake life has to offer!...
Contact an agent
Home facts
- Subdivision & Development:Lakeview Condos
- Listing ID #:218200
- Added:42 day(s) ago
- Updated:August 12, 2026 at 07:53 AM
Rooms and interior
- Bedrooms:3
- Total bathrooms:2
- Full bathrooms:2
- Flooring:Carpet
- Kitchen Description:Dishwasher, Gas Oven, Gas Range, Microwave, Pantry, Refrigerator
- Living area:2,065 sq. ft.
Heating and cooling
- Cooling:Central Air
- Heating:Forced Air, Natural Gas
- Central air:Yes
Structure and exterior
- Roof:Composition, Shingle
- Building area:2,065 sq. ft.
- Lot area:0.8 Acres
- Lot Features:Lake Front, Views
- Construction Materials:Cedar, Frame
- Exterior Features:Deck, Landscaping, Open
Utilities
- Water:Public
- Sewer:Public Sewer
Finances and disclosures
- Price:$547,000
- Price per sq. ft.:$264.89
- Tax amount:$3,501 (2025)
Features and amenities
- Appliances:Refrigerator, Washer
- Laundry features:Dryer, Main Level, Washer
- Amenities:Pantry
Parking
- Total parking spaces:2
- Parking description:Garage, Heated Garage, Storage, Two Car Garage
- Garage:Yes
- Garage spaces:2
New listings near 311 Park Ave E #A206
- New
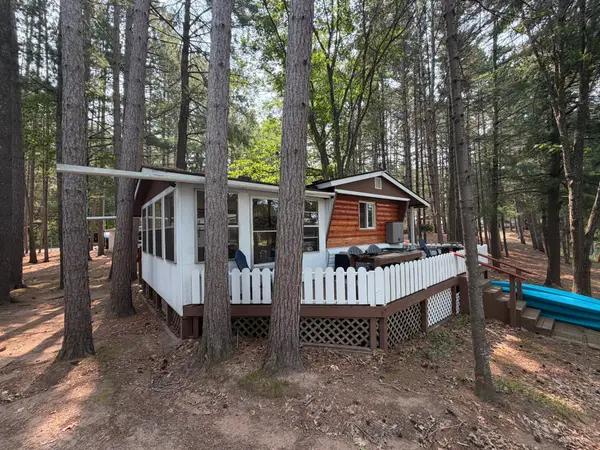 $65,000Active2 beds 1 baths780 sq. ft.
8577 Hower Rd, Minocqua, WI 54548
MLS# 218987Listed by: REDMAN REALTY GROUP, LLC 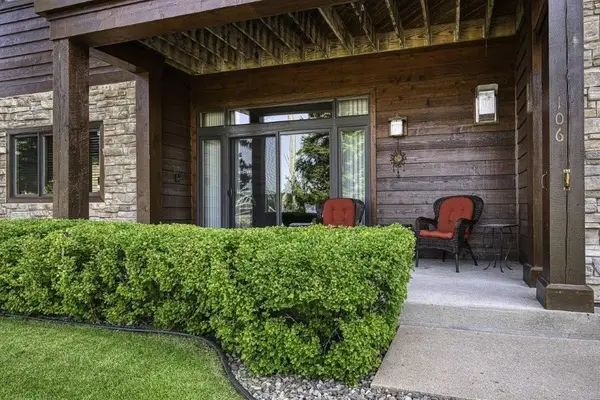 $524,900Pending3 beds 2 baths2,065 sq. ft.
311 Park Ave E #A106, Minocqua, WI 54548
MLS# 218979Listed by: RE/MAX PROPERTY PROS - MINOCQUA- New
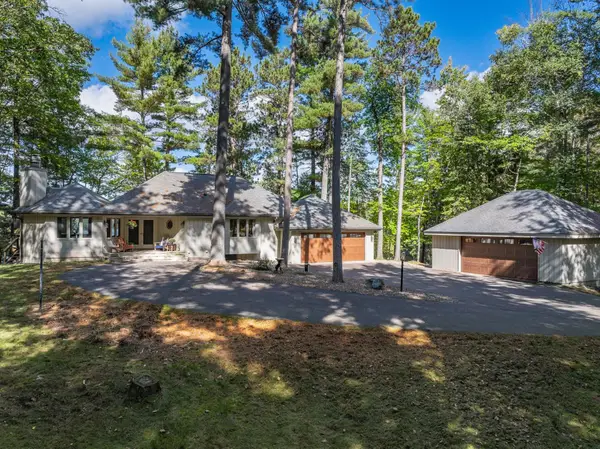 $2,395,000Active4 beds 3 baths2,549 sq. ft.
10150 Cove Rd, Minocqua, WI 54548
MLS# 218965Listed by: REDMAN REALTY GROUP, LLC - New
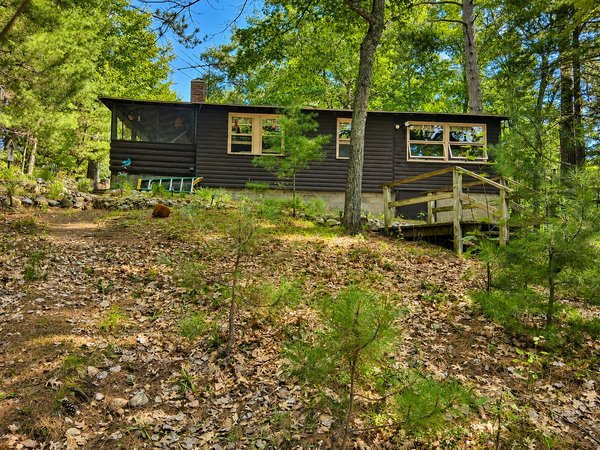 $405,000Active2 beds 1 baths1,024 sq. ft.
11067 Kilawee Rd, Minocqua, WI 54548
MLS# 218956Listed by: SHOREWEST - MINOCQUA - Open Sat, 9:30 to 11amNew
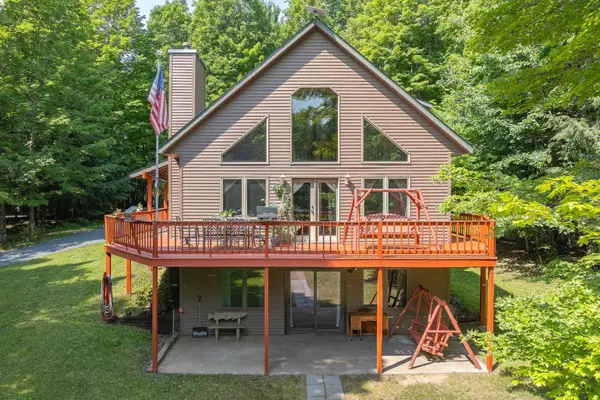 $615,000Active3 beds 3 baths2,899 sq. ft.
8680 Hoop Ln, Minocqua, WI 54548
MLS# 218928Listed by: RE/MAX PROPERTY PROS - New
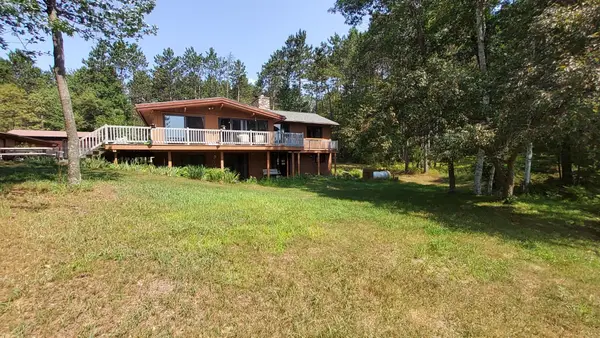 $449,500Active3 beds 2 baths2,400 sq. ft.
8710 Curtis Lake Dr, Minocqua, WI 54548
MLS# 218924Listed by: THE REAL ESTATE BROKERS - New
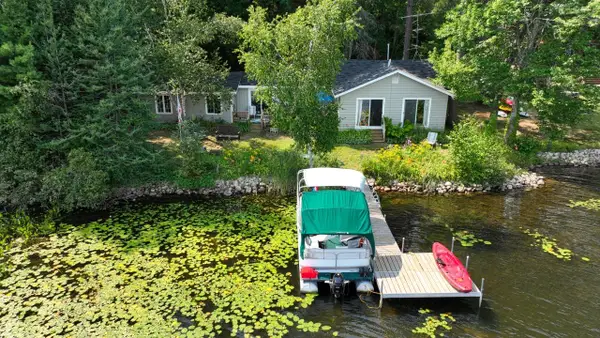 $480,000Active3 beds 2 baths1,450 sq. ft.
1550 Gunlock Lake Rd N, Minocqua, WI 54548
MLS# 218884Listed by: EXP REALTY, LLC 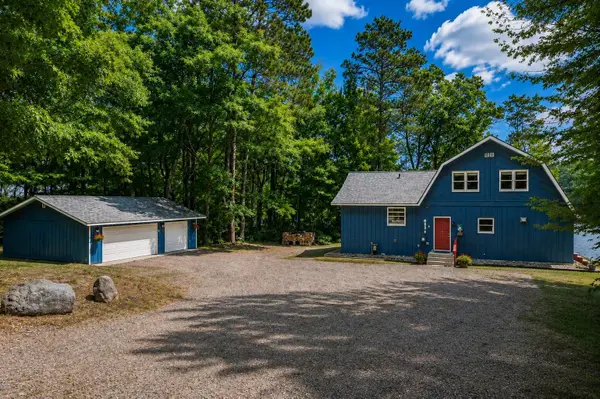 $899,000Pending3 beds 2 baths1,822 sq. ft.
8930 Hartman Rd, Minocqua, WI 54548
MLS# 218871Listed by: REDMAN REALTY GROUP, LLC- New
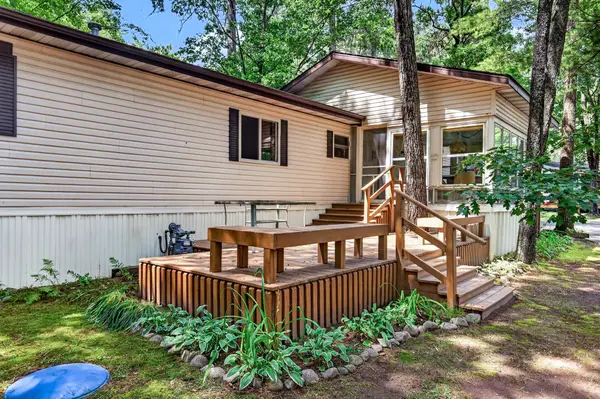 $81,900Active2 beds 1 baths980 sq. ft.
11070 Bellwood Dr #89, Minocqua, WI 54548
MLS# 218873Listed by: REDMAN REALTY GROUP, LLC - New
 $87,100Active1.76 Acres
Lot 127 Woodhill Ct, Minocqua, WI 54548
MLS# 218819Listed by: REDMAN REALTY GROUP, LLC


Protect your home and budget from life's surprises with an Assurant Home Warranty, backed by a partner that supports you through every step of homeownership. Explore Plans.
©2026 Century 21 Real Estate LLC. All rights reserved. CENTURY 21®, the CENTURY 21 Logo and C21® are service marks owned by Century 21 Real Estate LLC. Century 21 Real Estate LLC fully supports the principles of the Fair Housing Act and the Equal Opportunity Act. Each office is independently owned and operated. Listing information is deemed reliable but not guaranteed accurate.