
7324 Pristine Waters Dr, Minocqua, WI 54548
Local realty services provided by:CENTURY 21 Affiliated
7324 Pristine Waters Dr,Minocqua, WI 54548
$705,000
- 3 Beds
- 3 Baths
- - sq. ft.
- Single family
- Sold
Listed by: patty libke
Office: shorewest - minocqua
MLS#:218623
Source:WI_GNMLS
Sorry, we are unable to map this address
Price summary
- Price:$705,000
About this home
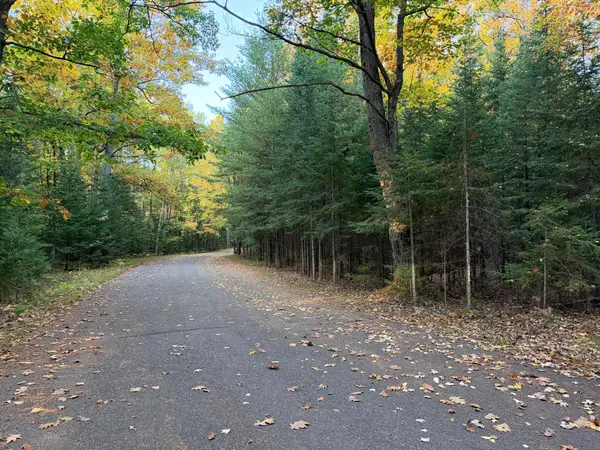
Pristine Waters Serenity offers 6 wooded acres with unspoiled views of 657' frontage on Three Mile Creek. This 3-bedroom, 2.5-bath home features a covered porch entry, an office, main-level primary suite, and laundry. Upstairs, the lofted area provides additional living or exercise space and is joined by two bedrooms and a full bath. Built in 2021, the home blends modern design with Northwoods character, highlighted by soaring ceilings, a great room with fireplace, and den with a free-standing woodburning stove. Kitchen features Hickory Cabinets, SS appliances, quartz and granite solid surfaces. Large screen porch for relaxing and outdoor dining. Outdoors is a charming studio/cabin and above-ground pool, all overlooking serene Three Mile Creek. Additional features include a whole-house auto generator, an attached garage, an 18x40 heated pole building/workshop, plus a shed with storm shelter and electric. Located just 8 miles south of Minocqua, this property offers a peaceful rural setting with convenient access to nearby lakes, downtown dining, shopping, the Bearskin Trail, snowmobile trails, and ATV routes. Cable & Fiber-optic high speed Internet avail. No HOA, Restrictions or Covenants....
Contact an agent
Home facts
- Year built:2021
- Listing ID #:218623
- Added:91 day(s) ago
- Updated:October 22, 2026 at 06:46 AM
Rooms and interior
- Bedrooms:3
- Total bathrooms:3
- Full bathrooms:2
- Half bathrooms:1
- Kitchen Description:Dishwasher, Electric Oven, Electric Range, Microwave, Pantry, Range, Refrigerator, Water Softener
- Basement:Yes
Heating and cooling
- Heating:Baseboard, Hot Water, Natural Gas, Radiant, Radiant Floor
Structure and exterior
- Roof:Composition, Shingle
- Year built:2021
- Lot Features:Cul De Sac, Level, Open Space, Private, Rural Lot, Secluded, Stream/Creek, Views, Wooded
- Construction Materials:Frame
- Exterior Features:Deck, Gravel Driveway, Landscaping, Open, Out Buildings
- Foundation Description:Slab
Schools
- High school:ON Lakeland Union
- Elementary school:ON MHLT
Utilities
- Water:Drilled Well
- Sewer:Conventional Sewer, County Septic Maint. Program - Yes
Finances and disclosures
- Price:$705,000
- Tax amount:$4,126 (2025)
Features and amenities
- Appliances:Refrigerator, Washer
- Laundry features:Dryer, Main Level, Washer
- Amenities:Pantry
Parking
- Parking description:Detached, Driveway, Garage, Heated Garage, Two Car Garage
- Garage:Yes
- Garage spaces:2
New listings near 7324 Pristine Waters Dr
- New
 $29,900Active0.74 Acres
Lot 345 Ridgewood Dr, Minocqua, WI 54548
MLS# 220154Listed by: REDMAN REALTY GROUP, LLC - New
 $649,900Active3 beds 3 baths2,000 sq. ft.
8263 Hwy 51 #1C, Minocqua, WI 54548
MLS# 220155Listed by: REDMAN REALTY GROUP, LLC - New
 $350,000Active3 beds 2 baths1,423 sq. ft.
9832 Bolger Lake Rd, Minocqua, WI 54548
MLS# 220126Listed by: KELLER WILLIAMS NORTHWOODS - New
 $59,000Active2.08 Acres
Lot 10 Patrice Pines Ln, Minocqua, WI 54548
MLS# 220120Listed by: ELIASON REALTY - EAGLE RIVER - New
 $699,000Active4 beds 3 baths2,753 sq. ft.
10997 Patrice Pines Ln, Minocqua, WI 54548
MLS# 220099Listed by: REDMAN REALTY GROUP, LLC - New
 $750,000Active3 beds 1 baths1,008 sq. ft.
8804 Minch Rd East, Minocqua, WI 54548
MLS# 220102Listed by: KELLER WILLIAMS NORTHWOODS  $339,900Pending3 beds 2 baths1,828 sq. ft.
7389 Deerwood Rd, Minocqua, WI 54548
MLS# 219414Listed by: REDMAN REALTY GROUP, LLC $299,000Pending3 beds 2 baths1,554 sq. ft.
8885 Koolish Rd, Minocqua, WI 54548
MLS# 219468Listed by: LASIER REALTY, INC. $53,900Pending0.75 Acres
ON Deerwood Cir, Minocqua, WI 54548
MLS# 219551Listed by: 4 STAR REALTY $524,900Pending2 beds 1 baths834 sq. ft.
8234 Voss Rd #5, Minocqua, WI 54548
MLS# 219625Listed by: RE/MAX PROPERTY PROS


Protect your home and budget from life's surprises with an Assurant Home Warranty, backed by a partner that supports you through every step of homeownership. Explore Plans.
©2026 Century 21 Real Estate LLC. All rights reserved. CENTURY 21®, the CENTURY 21 Logo and C21® are service marks owned by Century 21 Real Estate LLC. Century 21 Real Estate LLC fully supports the principles of the Fair Housing Act and the Equal Opportunity Act. Each office is independently owned and operated. Listing information is deemed reliable but not guaranteed accurate.