
7376 Pine Grove Cir, Minocqua, WI 54548
Local realty services provided by:CENTURY 21 Affiliated
7376 Pine Grove Cir,Minocqua, WI 54548
$699,900
- 3 Beds
- 2 Baths
- 2,089 sq. ft.
- Single family
- Active
Listed by: the hervey team
Office: redman realty group, llc.
MLS#:219634
Source:WI_GNMLS
Price summary
- Price:$699,900
- Price per sq. ft.:$335.04
About this home
Beautiful new-construction ranch located in desirable Timber Ridge and situated directly on the golf course! This thoughtfully designed 3-bedroom, 2-bath home offers convenient main-floor living with a spacious split-bedroom floor plan. The open-concept kitchen, dining area and family room create a welcoming space for everyday living and entertaining. A pantry provides additional kitchen storage, while the laundry room is conveniently located just inside the entrance from the attached three-car garage. The private primary suite features a walk-in closet and full en suite bath. Two additional bedrooms and a second full bath are located on the opposite side of the home. One of the property’s standout features is the stunning three-season sunroom overlooking the beautiful backyard and golf course. The unfinished lower level offers excellent potential for future living space. It is already studded, roughed in for an additional full bathroom and includes two egress windows. Situated on a beautiful .61-acre lot with a blacktop driveway, natural gas, high-speed internet and cable TV available, this property combines modern comfort with an exceptional golf-course setting. All of this is conveniently located close to town, shopping, dining and area amenities....
Contact an agent
Home facts
- Year built:2026
- Subdivision & Development:Timber Ridge
- Listing ID #:219634
- Added:2 day(s) ago
- Updated:October 16, 2026 at 04:06 PM
Rooms and interior
- Bedrooms:3
- Total bathrooms:2
- Full bathrooms:2
- Flooring:Carpet
- Kitchen Description:Dishwasher, Microwave, Pantry, Range, Refrigerator
- Basement:Yes
- Basement Description:Bath Stubbed, Daylight, Egress Windows, Full, Interior Entry, Unfinished
- Living area:2,089 sq. ft.
Heating and cooling
- Cooling:Central Air
- Heating:Forced Air, Natural Gas
- Central air:Yes
Structure and exterior
- Roof:Composition, Shingle
- Year built:2026
- Building area:2,089 sq. ft.
- Lot area:0.61 Acres
- Lot Features:Level, On Golf Course, Wooded
- Architectural Style:One Story, Ranch
- Construction Materials:Frame
- Foundation Description:Poured
- Levels:1 Story
Schools
- High school:ON Lakeland Union
- Elementary school:ON MHLT
Utilities
- Water:Drilled Well
- Sewer:Conventional Sewer
Finances and disclosures
- Price:$699,900
- Price per sq. ft.:$335.04
- Tax amount:$185 (2025)
Features and amenities
- Appliances:Refrigerator
- Laundry features:Main Level
- Amenities:Pantry
Parking
- Parking description:Driveway, Garage, Storage
- Garage:Yes
- Garage spaces:3
New listings near 7376 Pine Grove Cir
 $389,000Pending3 beds 2 baths2,546 sq. ft.
10081 W Hwy 70, Minocqua, WI 54548
MLS# 219337Listed by: CLC REALTY, LLC. $339,900Pending3 beds 2 baths1,828 sq. ft.
7389 Deerwood Rd, Minocqua, WI 54548
MLS# 219414Listed by: REDMAN REALTY GROUP, LLC $23,000Pending0.3 Acres
ON Bow Ct, Minocqua, WI 54548
MLS# 219432Listed by: RE/MAX PROPERTY PROS $299,000Pending3 beds 2 baths1,554 sq. ft.
8885 Koolish Rd, Minocqua, WI 54548
MLS# 219468Listed by: LASIER REALTY, INC. $53,900Pending0.75 Acres
ON Deerwood Cir, Minocqua, WI 54548
MLS# 219551Listed by: 4 STAR REALTY $524,900Pending2 beds 1 baths834 sq. ft.
8234 Voss Rd #5, Minocqua, WI 54548
MLS# 219625Listed by: RE/MAX PROPERTY PROS $1,150,000Pending3 beds 2 baths2,847 sq. ft.
8582 E Bakely Cir, Minocqua, WI 54548
MLS# 219701Listed by: REDMAN REALTY GROUP, LLC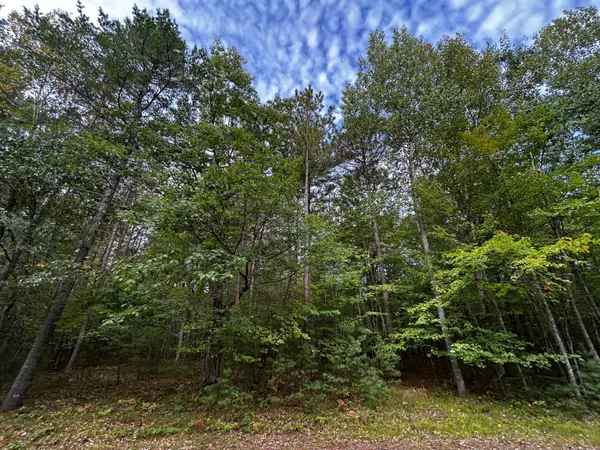 $67,000Pending6.33 Acres
Lot 39 Peggy Ln, Minocqua, WI 54548
MLS# 219755Listed by: REDMAN REALTY GROUP, LLC $699,000Pending3 beds 2 baths1,933 sq. ft.
8550 Kenwood Terrace, Minocqua, WI 54548
MLS# 219763Listed by: SHOREWEST - MINOCQUA $135,000Pending0.23 Acres
1021 Shishebogama Dr, Minocqua, WI 54548
MLS# 219805Listed by: LISTWITHFREEDOM.COM


Protect your home and budget from life's surprises with an Assurant Home Warranty, backed by a partner that supports you through every step of homeownership. Explore Plans.
©2026 Century 21 Real Estate LLC. All rights reserved. CENTURY 21®, the CENTURY 21 Logo and C21® are service marks owned by Century 21 Real Estate LLC. Century 21 Real Estate LLC fully supports the principles of the Fair Housing Act and the Equal Opportunity Act. Each office is independently owned and operated. Listing information is deemed reliable but not guaranteed accurate.