
7402 Forest Dr, Minocqua, WI 54548
Local realty services provided by:CENTURY 21 Affiliated
7402 Forest Dr,Minocqua, WI 54548
$550,000
- 4 Beds
- 3 Baths
- 2,778 sq. ft.
- Single family
- Pending
Listed by: katherine flanders, joe flanders
Office: flanders realty group
MLS#:220021
Source:WI_GNMLS
Price summary
- Price:$550,000
- Price per sq. ft.:$197.98
About this home
Beautifully crafted 4BR/3BA home in Minocqua’s sought-after Timber Ridge neighborhood, offering modern design, warm finishes, and convenient main-floor living. Built in 2018, this home features an open-concept layout highlighted by a vaulted-ceiling great room with a cozy gas fireplace and a bright dining area that opens to both a covered porch and a brand-new oversized deck. The spacious kitchen includes a large center island perfect for cooking, gathering, and entertaining. A split-bedroom design provides privacy, with a comfortable primary suite featuring a full bath and walk-in closet. Two additional bedrooms, a second full bath, and a well-placed laundry/mudroom off the 3-stall garage complete the main level. The finished lower level adds impressive flexibility with a fourth bedroom, full bath, large family room, bonus room, and ample storage. With easy access to the Bearskin Trail, multiple area lakes, and local schools, this home offers the perfect blend of year-round convenience and Northwoods tranquility. Whether you’re looking for a full-time residence or a peaceful getaway, this property delivers comfort, quality, and an unbeatable setting. Schedule your showing today and experience Timber Ridge living for yourself....
Contact an agent
Home facts
- Year built:2018
- Subdivision & Development:Timber Ridge
- Listing ID #:220021
- Added:5 day(s) ago
- Updated:October 19, 2026 at 05:03 PM
Rooms and interior
- Bedrooms:4
- Total bathrooms:3
- Full bathrooms:3
- Flooring:Carpet, Ceramic Tile
- Kitchen Description:Dishwasher, Gas Oven, Gas Range, Microwave, Refrigerator, Water Softener
- Basement:Yes
- Basement Description:Egress Windows, Finished, Full, Interior Entry, Sump Pump
- Living area:2,778 sq. ft.
Heating and cooling
- Heating:Forced Air, Natural Gas
Structure and exterior
- Roof:Composition, Shingle
- Year built:2018
- Building area:2,778 sq. ft.
- Lot area:0.87 Acres
- Lot Features:Level, Private, Secluded, Wooded
- Architectural Style:One Story, Ranch
- Construction Materials:Frame, Vinyl Siding
- Exterior Features:Covered, Deck, Gravel Driveway, Landscaping, Open, Patio
- Foundation Description:Poured
- Levels:1 Story
Schools
- High school:ON Lakeland Union
- Elementary school:ON MHLT
Utilities
- Water:Drilled Well
- Sewer:Conventional Sewer, County Septic Maint. Program - Yes
Finances and disclosures
- Price:$550,000
- Price per sq. ft.:$197.98
- Tax amount:$2,998 (2025)
Features and amenities
- Appliances:Refrigerator
- Laundry features:Main Level, Washer / Dryer
- Amenities:Patio
Parking
- Total parking spaces:3
- Parking description:Garage
- Garage:Yes
- Garage spaces:3
New listings near 7402 Forest Dr
- New
 $699,000Active4 beds 3 baths2,753 sq. ft.
10997 Patrice Pines Ln, Minocqua, WI 54548
MLS# 220099Listed by: REDMAN REALTY GROUP, LLC - New
 $750,000Active3 beds 1 baths1,008 sq. ft.
8804 Minch Rd East, Minocqua, WI 54548
MLS# 220102Listed by: KELLER WILLIAMS NORTHWOODS  $389,000Pending3 beds 2 baths2,546 sq. ft.
10081 W Hwy 70, Minocqua, WI 54548
MLS# 219337Listed by: CLC REALTY, LLC. $339,900Pending3 beds 2 baths1,828 sq. ft.
7389 Deerwood Rd, Minocqua, WI 54548
MLS# 219414Listed by: REDMAN REALTY GROUP, LLC $23,000Pending0.3 Acres
ON Bow Ct, Minocqua, WI 54548
MLS# 219432Listed by: RE/MAX PROPERTY PROS $299,000Pending3 beds 2 baths1,554 sq. ft.
8885 Koolish Rd, Minocqua, WI 54548
MLS# 219468Listed by: LASIER REALTY, INC. $53,900Pending0.75 Acres
ON Deerwood Cir, Minocqua, WI 54548
MLS# 219551Listed by: 4 STAR REALTY $524,900Pending2 beds 1 baths834 sq. ft.
8234 Voss Rd #5, Minocqua, WI 54548
MLS# 219625Listed by: RE/MAX PROPERTY PROS $1,150,000Pending3 beds 2 baths2,847 sq. ft.
8582 E Bakely Cir, Minocqua, WI 54548
MLS# 219701Listed by: REDMAN REALTY GROUP, LLC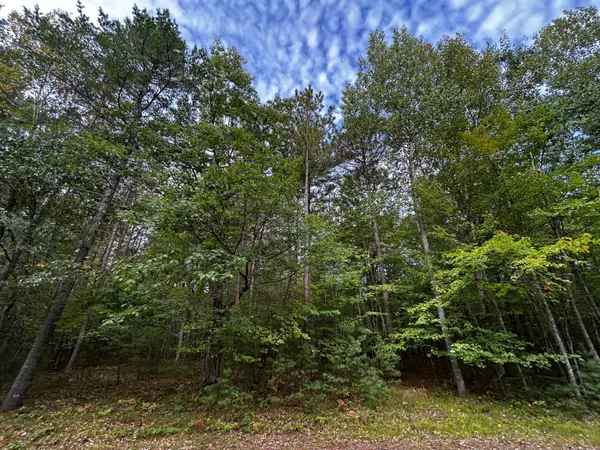 $67,000Pending6.33 Acres
Lot 39 Peggy Ln, Minocqua, WI 54548
MLS# 219755Listed by: REDMAN REALTY GROUP, LLC


Protect your home and budget from life's surprises with an Assurant Home Warranty, backed by a partner that supports you through every step of homeownership. Explore Plans.
©2026 Century 21 Real Estate LLC. All rights reserved. CENTURY 21®, the CENTURY 21 Logo and C21® are service marks owned by Century 21 Real Estate LLC. Century 21 Real Estate LLC fully supports the principles of the Fair Housing Act and the Equal Opportunity Act. Each office is independently owned and operated. Listing information is deemed reliable but not guaranteed accurate.