
7960 S Bo Di Lac Dr, Minocqua, WI 54548
Local realty services provided by:CENTURY 21 Affiliated
7960 S Bo Di Lac Dr,Minocqua, WI 54548
$649,000
- 2 Beds
- 3 Baths
- 1,185 sq. ft.
- Single family
- Active
Listed by: peter meyer
Office: redman realty group, llc.
MLS#:219225
Source:WI_GNMLS
Price summary
- Price:$649,000
- Price per sq. ft.:$547.68
About this home
Welcome to the “Treehouse,” a truly unique Northwoods retreat set on 11.5 private acres with 300' of frontage on renowned Squirrel Lake. With more than 1,300 acres of water to explore, this is a rare combination of big-water recreation, acreage, and privacy. Follow the winding driveway through towering pines and into a setting designed to immerse you in nature. Perched among the trees, the “Treehouse” offers a one-of-a-kind living experience where the outdoors becomes part of everyday life. The home’s third floor serves as the heart of the retreat, featuring the living room and kitchen, a full bath, and a wood stove for cozy evenings on chilly winter days. Step outside onto the wraparound deck and take in the surrounding woods and natural setting. The second floor features two bedrooms, a full bath, and laundry, along with another wraparound deck that provides its own opportunity to enjoy the sights and sounds of the Northwoods. An outdoor elevator provides convenient access between the second and third floors, while the heated attached two-car garage offers easy year-round storage for vehicles and gear. For even more space, a 40' x 19' pole building provides room for additional vehicles, toys, equipment, or recreational gear. When it's time to head to the water, a private path large enough for a truck or UTV leads directly toward the dock, making it easy to bring along everything you need for a day on Squirrel Lake. At the shoreline, you'll find an impressive open grassy area of approximately 100' x 200'—a rare complement to the surrounding woods and an ideal setting for summer gatherings or relaxing at the lake. When winter arrives, the Northwoods experience continues. The property is located close to Minocqua Winter Park, offering year-round opportunities for outdoor recreation. If you've been looking for a lake property with acreage, privacy, and an unforgettable connection to nature, the “Treehouse” is a must-see. The home is being sold most furnished....
Contact an agent
Home facts
- Year built:1977
- Listing ID #:219225
- Added:2 day(s) ago
- Updated:October 16, 2026 at 04:06 PM
Rooms and interior
- Bedrooms:2
- Total bathrooms:3
- Full bathrooms:2
- Half bathrooms:1
- Flooring:Carpet, Wood
- Kitchen Description:Dishwasher, Electric Oven, Electric Range, Microwave, Refrigerator
- Basement:Yes
- Living area:1,185 sq. ft.
Heating and cooling
- Heating:Forced Air, Propane
Structure and exterior
- Roof:Composition, Shingle
- Year built:1977
- Building area:1,185 sq. ft.
- Lot area:11.41 Acres
- Lot Features:Buildable, Lake Front, Level, Private, Secluded, Wooded
- Construction Materials:Frame, Wood Siding
- Exterior Features:Deck, Dock, Open, Out Buildings, Propane Tank Owned
- Foundation Description:Slab
Schools
- High school:ON Lakeland Union
- Elementary school:ON MHLT
Utilities
- Water:Drilled Well
- Sewer:County Septic Maint. Program - Yes
Finances and disclosures
- Price:$649,000
- Price per sq. ft.:$547.68
- Tax amount:$2,146 (2025)
Features and amenities
- Appliances:Refrigerator
Parking
- Parking description:Detached, Four Car Garage, Garage, Two Car Garage
- Garage:Yes
- Garage spaces:2
New listings near 7960 S Bo Di Lac Dr
 $389,000Pending3 beds 2 baths2,546 sq. ft.
10081 W Hwy 70, Minocqua, WI 54548
MLS# 219337Listed by: CLC REALTY, LLC. $339,900Pending3 beds 2 baths1,828 sq. ft.
7389 Deerwood Rd, Minocqua, WI 54548
MLS# 219414Listed by: REDMAN REALTY GROUP, LLC $23,000Pending0.3 Acres
ON Bow Ct, Minocqua, WI 54548
MLS# 219432Listed by: RE/MAX PROPERTY PROS $299,000Pending3 beds 2 baths1,554 sq. ft.
8885 Koolish Rd, Minocqua, WI 54548
MLS# 219468Listed by: LASIER REALTY, INC. $53,900Pending0.75 Acres
ON Deerwood Cir, Minocqua, WI 54548
MLS# 219551Listed by: 4 STAR REALTY $524,900Pending2 beds 1 baths834 sq. ft.
8234 Voss Rd #5, Minocqua, WI 54548
MLS# 219625Listed by: RE/MAX PROPERTY PROS $1,150,000Pending3 beds 2 baths2,847 sq. ft.
8582 E Bakely Cir, Minocqua, WI 54548
MLS# 219701Listed by: REDMAN REALTY GROUP, LLC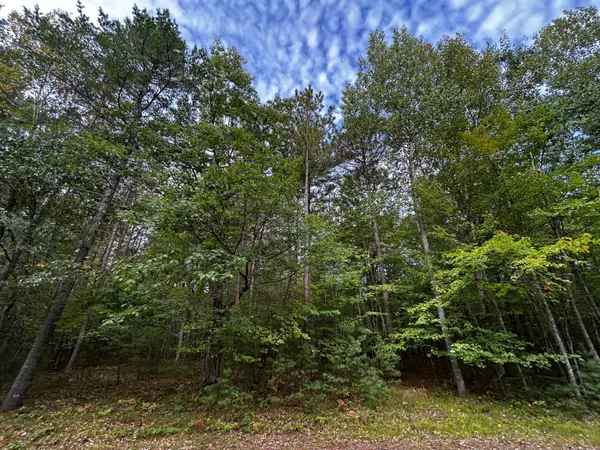 $67,000Pending6.33 Acres
Lot 39 Peggy Ln, Minocqua, WI 54548
MLS# 219755Listed by: REDMAN REALTY GROUP, LLC $699,000Pending3 beds 2 baths1,933 sq. ft.
8550 Kenwood Terrace, Minocqua, WI 54548
MLS# 219763Listed by: SHOREWEST - MINOCQUA $135,000Pending0.23 Acres
1021 Shishebogama Dr, Minocqua, WI 54548
MLS# 219805Listed by: LISTWITHFREEDOM.COM


Protect your home and budget from life's surprises with an Assurant Home Warranty, backed by a partner that supports you through every step of homeownership. Explore Plans.
©2026 Century 21 Real Estate LLC. All rights reserved. CENTURY 21®, the CENTURY 21 Logo and C21® are service marks owned by Century 21 Real Estate LLC. Century 21 Real Estate LLC fully supports the principles of the Fair Housing Act and the Equal Opportunity Act. Each office is independently owned and operated. Listing information is deemed reliable but not guaranteed accurate.