
8151 Squirrel Lake Rd, Minocqua, WI 54548
Local realty services provided by:CENTURY 21 Affiliated
8151 Squirrel Lake Rd,Minocqua, WI 54548
$1,815,000
- 3 Beds
- 4 Baths
- - sq. ft.
- Single family
- Sold
Listed by: stephanie wotachek
Office: redman realty group, llc.
MLS#:218290
Source:WI_GNMLS
Sorry, we are unable to map this address
Price summary
- Price:$1,815,000
About this home
Second Base Estate. Listed for only the second time in nearly 80 years, this Squirrel Lake property is a true Northwoods legacy. Mature hemlocks line the winding blacktop drive to the home set on 17 private, wooded acres with over 300' of level sand frontage. A west-facing orientation perfect for summer sunsets, sweeping lake views, manicured open grounds, fruit trees, and towering red pines create a singular setting. Large neighboring parcels bracket the property for exceptional privacy. The custom-built 3BR/3.5BA home, features rich pine interiors and a soaring fieldstone fireplace. A main-level primary suite with an en-suite bath and WIC opens to a vaulted great room and expansive lakeside screened porch. The upper level includes 2 guest bedrooms, each with an en-suite bath. A dry boathouse with track system, L-shaped Aqualand pier, an attached 2-car garage plus a detached 1-car garage with storage complete the property. Offered turnkey—the next 80 years of generational memories begin with you....
Contact an agent
Home facts
- Year built:1983
- Listing ID #:218290
- Added:104 day(s) ago
- Updated:October 16, 2026 at 06:45 AM
Rooms and interior
- Bedrooms:3
- Total bathrooms:4
- Full bathrooms:3
- Half bathrooms:1
- Flooring:Carpet, Ceramic Tile, Tile, Wood
- Kitchen Description:Dishwasher, Gas Oven, Gas Range, Microwave, Pantry
- Basement:Yes
- Basement Description:Interior Entry, Partial, Unfinished
Heating and cooling
- Cooling:Wall Window Units
- Heating:Hot Water, Propane
Structure and exterior
- Roof:Composition, Shingle
- Year built:1983
- Lot Features:Lake Front, Level, Private, Secluded, Wooded
- Construction Materials:Frame
- Exterior Features:Deck, Dock, Landscaping, Open, Out Buildings, Paved Driveway, Propane Tank Owned
- Foundation Description:Block
Schools
- High school:ON Lakeland Union
- Elementary school:ON MHLT
Utilities
- Water:Drilled Well
- Sewer:Conventional Sewer
Finances and disclosures
- Price:$1,815,000
- Tax amount:$6,528 (2025)
Features and amenities
- Laundry features:Dryer, Main Level
- Amenities:Pantry
Parking
- Parking description:Driveway, Garage, Storage, Two Car Garage
- Garage:Yes
- Garage spaces:2
New listings near 8151 Squirrel Lake Rd
 $389,000Pending3 beds 2 baths2,546 sq. ft.
10081 W Hwy 70, Minocqua, WI 54548
MLS# 219337Listed by: CLC REALTY, LLC. $339,900Pending3 beds 2 baths1,828 sq. ft.
7389 Deerwood Rd, Minocqua, WI 54548
MLS# 219414Listed by: REDMAN REALTY GROUP, LLC $23,000Pending0.3 Acres
ON Bow Ct, Minocqua, WI 54548
MLS# 219432Listed by: RE/MAX PROPERTY PROS $299,000Pending3 beds 2 baths1,554 sq. ft.
8885 Koolish Rd, Minocqua, WI 54548
MLS# 219468Listed by: LASIER REALTY, INC. $53,900Pending0.75 Acres
ON Deerwood Cir, Minocqua, WI 54548
MLS# 219551Listed by: 4 STAR REALTY $524,900Pending2 beds 1 baths834 sq. ft.
8234 Voss Rd #5, Minocqua, WI 54548
MLS# 219625Listed by: RE/MAX PROPERTY PROS $1,150,000Pending3 beds 2 baths2,847 sq. ft.
8582 E Bakely Cir, Minocqua, WI 54548
MLS# 219701Listed by: REDMAN REALTY GROUP, LLC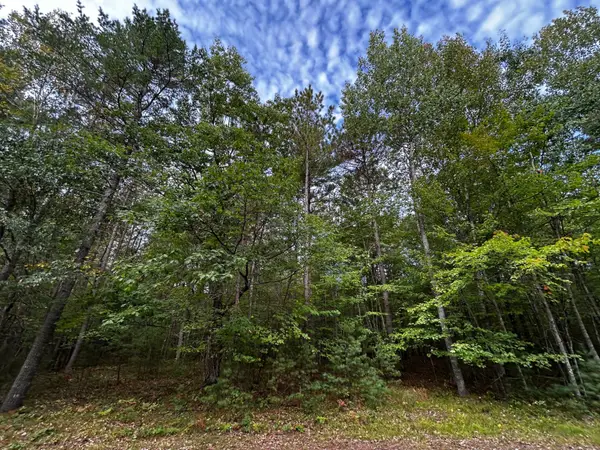 $67,000Pending6.33 Acres
Lot 39 Peggy Ln, Minocqua, WI 54548
MLS# 219755Listed by: REDMAN REALTY GROUP, LLC $699,000Pending3 beds 2 baths1,933 sq. ft.
8550 Kenwood Terrace, Minocqua, WI 54548
MLS# 219763Listed by: SHOREWEST - MINOCQUA $135,000Pending0.23 Acres
1021 Shishebogama Dr, Minocqua, WI 54548
MLS# 219805Listed by: LISTWITHFREEDOM.COM


Protect your home and budget from life's surprises with an Assurant Home Warranty, backed by a partner that supports you through every step of homeownership. Explore Plans.
©2026 Century 21 Real Estate LLC. All rights reserved. CENTURY 21®, the CENTURY 21 Logo and C21® are service marks owned by Century 21 Real Estate LLC. Century 21 Real Estate LLC fully supports the principles of the Fair Housing Act and the Equal Opportunity Act. Each office is independently owned and operated. Listing information is deemed reliable but not guaranteed accurate.