
8531 Hower Rd, Minocqua, WI 54548
Local realty services provided by:CENTURY 21 Affiliated
Listed by: david eliason
Office: eliason realty - eagle river
MLS#:220049
Source:WI_GNMLS
Price summary
- Price:$599,000
- Price per sq. ft.:$409.71
About this home
Enjoy gorgeous lake views, abundant natural light and peaceful Northwoods living on Patricia Lake! This 3BR home offers 98' of frontage and nearly 2 wooded acres of mature pines and hardwoods. The kitchen makes great use of space with beautiful wood cabinetry, pull-out shelves and not one, but two pantries. The 52x32 detached garage is a standout feature for Northwoods enthusiasts, woodworkers or contractors needing space for equipment. Featuring LP siding, a metal roof, air conditioning, forced-air heat, workshop space, oversized stall doors, point well, and a loft with a heated craft room, this garage offers exceptional versatility and value. Along with an attached 2-car garage and two storage sheds, there’s plenty of room for boats, snowmobiles, ATVs and all the gear that goes with Northwoods living. Direct access to ATV and snowmobile trails makes it easy to head out for an adventure and return to convenient storage right at home. A pier, kayak and paddleboat are included, and Patricia Lake offers great summer and ice fishing. Just minutes from Minocqua shopping, schools and recreation, this property is well suited for year-round living or weekend getaways! See attached Property Highlight sheet and ask your agent for a video or in-person tour today!...
Contact an agent
Home facts
- Listing ID #:220049
- Added:6 day(s) ago
- Updated:October 20, 2026 at 06:10 PM
Rooms and interior
- Bedrooms:3
- Total bathrooms:2
- Full bathrooms:1
- Half bathrooms:1
- Flooring:Carpet, Vinyl
- Kitchen Description:Cooktop, Dishwasher, Microwave, Pantry, Refrigerator, Water Softener
- Basement:Yes
- Basement Description:Daylight, Egress Windows, Finished, Full, Interior Entry
- Living area:1,462 sq. ft.
Heating and cooling
- Cooling:Central Air
- Heating:Forced Air, Natural Gas, Radiant Floor
- Central air:Yes
Structure and exterior
- Roof:Composition, Metal, Shingle
- Building area:1,462 sq. ft.
- Lot area:1.94 Acres
- Lot Features:Lake Front, Private, Secluded, Views, Wooded
- Architectural Style:Raised Ranch
- Construction Materials:Frame, Wood Siding
- Exterior Features:Deck, Dock, Gravel Driveway, Landscaping, Open, Out Buildings, Patio
- Foundation Description:Block
Schools
- High school:ON Lakeland Union
- Middle school:VI North Lakeland
- Elementary school:VI North Lakeland
Utilities
- Water:Drilled Well, Driven Well, Well
- Sewer:Conventional Sewer, County Septic Maint. Program - Yes
Finances and disclosures
- Price:$599,000
- Price per sq. ft.:$409.71
- Tax amount:$2,407 (2025)
Features and amenities
- Appliances:Refrigerator, Washer
- Laundry features:Dryer, Washer
- Amenities:Pantry, Patio, Shed
Parking
- Parking description:Detached, Driveway, Four Car Garage, Garage, Heated Garage, Storage, Two Car Garage
- Garage:Yes
- Garage spaces:2
New listings near 8531 Hower Rd
- New
 $350,000Active3 beds 2 baths1,423 sq. ft.
9832 Bolger Lake Rd, Minocqua, WI 54548
MLS# 220126Listed by: KELLER WILLIAMS NORTHWOODS - New
 $59,000Active2.08 Acres
Lot 10 Patrice Pines Ln, Minocqua, WI 54548
MLS# 220120Listed by: ELIASON REALTY - EAGLE RIVER - New
 $699,000Active4 beds 3 baths2,753 sq. ft.
10997 Patrice Pines Ln, Minocqua, WI 54548
MLS# 220099Listed by: REDMAN REALTY GROUP, LLC - New
 $750,000Active3 beds 1 baths1,008 sq. ft.
8804 Minch Rd East, Minocqua, WI 54548
MLS# 220102Listed by: KELLER WILLIAMS NORTHWOODS  $339,900Pending3 beds 2 baths1,828 sq. ft.
7389 Deerwood Rd, Minocqua, WI 54548
MLS# 219414Listed by: REDMAN REALTY GROUP, LLC $299,000Pending3 beds 2 baths1,554 sq. ft.
8885 Koolish Rd, Minocqua, WI 54548
MLS# 219468Listed by: LASIER REALTY, INC. $53,900Pending0.75 Acres
ON Deerwood Cir, Minocqua, WI 54548
MLS# 219551Listed by: 4 STAR REALTY $524,900Pending2 beds 1 baths834 sq. ft.
8234 Voss Rd #5, Minocqua, WI 54548
MLS# 219625Listed by: RE/MAX PROPERTY PROS $1,150,000Pending3 beds 2 baths2,847 sq. ft.
8582 E Bakely Cir, Minocqua, WI 54548
MLS# 219701Listed by: REDMAN REALTY GROUP, LLC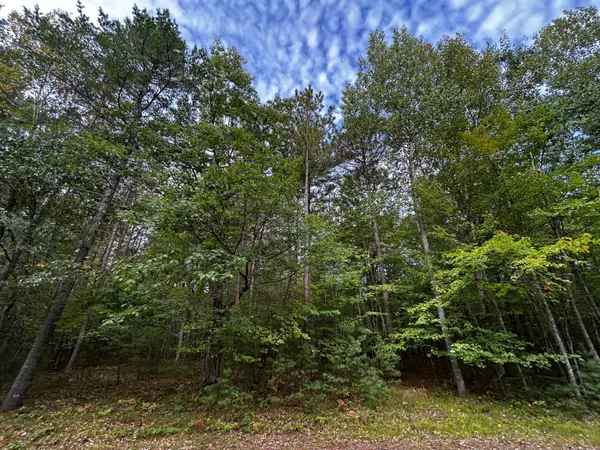 $67,000Pending6.33 Acres
Lot 39 Peggy Ln, Minocqua, WI 54548
MLS# 219755Listed by: REDMAN REALTY GROUP, LLC


Protect your home and budget from life's surprises with an Assurant Home Warranty, backed by a partner that supports you through every step of homeownership. Explore Plans.
©2026 Century 21 Real Estate LLC. All rights reserved. CENTURY 21®, the CENTURY 21 Logo and C21® are service marks owned by Century 21 Real Estate LLC. Century 21 Real Estate LLC fully supports the principles of the Fair Housing Act and the Equal Opportunity Act. Each office is independently owned and operated. Listing information is deemed reliable but not guaranteed accurate.