
8560 Lambert Rd, Minocqua, WI 54548
Local realty services provided by:CENTURY 21 Affiliated
8560 Lambert Rd,Minocqua, WI 54548
$2,500,000
- 3 Beds
- 3 Baths
- 3,280 sq. ft.
- Single family
- Pending
Listed by: nicholas lasier
Office: lasier realty, inc.
MLS#:219920
Source:WI_GNMLS
Price summary
- Price:$2,500,000
- Price per sq. ft.:$762.2
About this home
Stunning 3BR, 3BA home with 153ft of sandy frontage on Lake Minocqua, part of the coveted Minocqua Chain of Lakes! Inside, you’ll find a beautiful open-concept kitchen, dining and living area designed for both everyday living and entertaining. The kitchen features knotty Alder cabinetry, granite countertops and a walk-in pantry, while the adjacent wet bar is currently being used as a charming coffee nook. The living room and den both capture beautiful lake views, bringing the Northwoods scenery right into your home. A spacious laundry room offers additional storage and a convenient place to organize shoes, coats and outdoor layers. The walk-out lower level gives even more space to gather and relax, ft. a pellet stove, additional bar and flexible rooms that can be used for sleeping space or an office. For the ultimate movie night, the private home theater is complete with comfortable reclining seats. The pier/dock offers beautiful views overlooking the Minocqua Island and is the perfect spot to enjoy the famous 4th of July fireworks right from home. Located close to town, you can easily bike into downtown Minocqua, while snowmobile enthusiasts can head directly from the heated 28x60 garage onto the lake and trails. Additional features include central vac, natural gas, AC and an abundance of storage. With exceptional lake frontage, a level lot, oversized heated garage and unbeatable proximity to downtown Minocqua, this is a rare opportunity to enjoy the very best of Northwoods lake living!...
Contact an agent
Home facts
- Listing ID #:219920
- Added:1 day(s) ago
- Updated:October 16, 2026 at 07:56 AM
Rooms and interior
- Bedrooms:3
- Total bathrooms:3
- Full bathrooms:2
- Half bathrooms:1
- Flooring:Carpet, Tile, Wood
- Kitchen Description:Dishwasher, Gas Oven, Gas Range, Microwave, Pantry, Refrigerator
- Basement:Yes
- Basement Description:Egress Windows, Exterior Entry, Finished, Full, Interior Entry, Walk Out Access
- Living area:3,280 sq. ft.
Heating and cooling
- Cooling:Central Air
- Heating:Floor Furnace, Natural Gas
- Central air:Yes
Structure and exterior
- Roof:Composition, Shingle
- Building area:3,280 sq. ft.
- Lot area:0.96 Acres
- Lot Features:Lake Front, Views
- Architectural Style:One Story
- Construction Materials:Frame, Wood Siding
- Exterior Features:Deck, Dock, Landscaping, Open, Paved Driveway
- Foundation Description:Poured
- Levels:1 Story
Utilities
- Water:Drilled Well
- Sewer:Conventional Sewer, County Septic Maint. Program - Yes
Finances and disclosures
- Price:$2,500,000
- Price per sq. ft.:$762.2
- Tax amount:$7,845 (2025)
Features and amenities
- Appliances:Refrigerator, Washer
- Laundry features:Dryer, Main Level, Washer
- Amenities:Pantry
Parking
- Parking description:Detached, Driveway, Four Car Garage, Garage, Heated Garage, Storage
- Garage:Yes
New listings near 8560 Lambert Rd
 $389,000Pending3 beds 2 baths2,546 sq. ft.
10081 W Hwy 70, Minocqua, WI 54548
MLS# 219337Listed by: CLC REALTY, LLC. $339,900Pending3 beds 2 baths1,828 sq. ft.
7389 Deerwood Rd, Minocqua, WI 54548
MLS# 219414Listed by: REDMAN REALTY GROUP, LLC $23,000Pending0.3 Acres
ON Bow Ct, Minocqua, WI 54548
MLS# 219432Listed by: RE/MAX PROPERTY PROS $299,000Pending3 beds 2 baths1,554 sq. ft.
8885 Koolish Rd, Minocqua, WI 54548
MLS# 219468Listed by: LASIER REALTY, INC. $53,900Pending0.75 Acres
ON Deerwood Cir, Minocqua, WI 54548
MLS# 219551Listed by: 4 STAR REALTY $524,900Pending2 beds 1 baths834 sq. ft.
8234 Voss Rd #5, Minocqua, WI 54548
MLS# 219625Listed by: RE/MAX PROPERTY PROS $1,150,000Pending3 beds 2 baths2,847 sq. ft.
8582 E Bakely Cir, Minocqua, WI 54548
MLS# 219701Listed by: REDMAN REALTY GROUP, LLC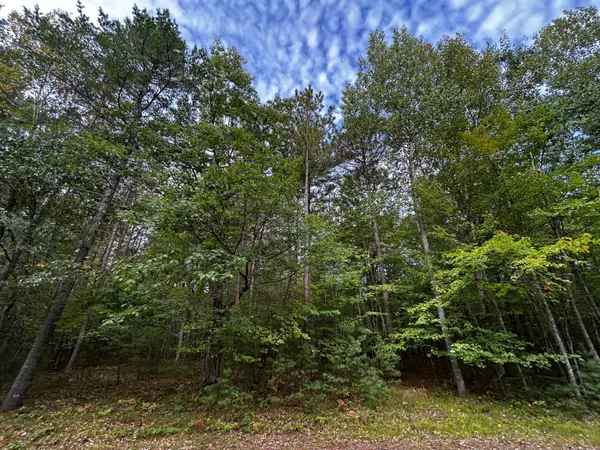 $67,000Pending6.33 Acres
Lot 39 Peggy Ln, Minocqua, WI 54548
MLS# 219755Listed by: REDMAN REALTY GROUP, LLC $699,000Pending3 beds 2 baths1,933 sq. ft.
8550 Kenwood Terrace, Minocqua, WI 54548
MLS# 219763Listed by: SHOREWEST - MINOCQUA $135,000Pending0.23 Acres
1021 Shishebogama Dr, Minocqua, WI 54548
MLS# 219805Listed by: LISTWITHFREEDOM.COM


Protect your home and budget from life's surprises with an Assurant Home Warranty, backed by a partner that supports you through every step of homeownership. Explore Plans.
©2026 Century 21 Real Estate LLC. All rights reserved. CENTURY 21®, the CENTURY 21 Logo and C21® are service marks owned by Century 21 Real Estate LLC. Century 21 Real Estate LLC fully supports the principles of the Fair Housing Act and the Equal Opportunity Act. Each office is independently owned and operated. Listing information is deemed reliable but not guaranteed accurate.