
8643 Oak Park Cir, Minocqua, WI 54548
Local realty services provided by:CENTURY 21 Affiliated
8643 Oak Park Cir,Minocqua, WI 54548
$497,000
- 3 Beds
- 3 Baths
- 2,384 sq. ft.
- Single family
- Active
Listed by: nicholas lasier
Office: lasier realty, inc.
MLS#:218183
Source:WI_GNMLS
Price summary
- Price:$497,000
- Price per sq. ft.:$208.47
About this home
Beautifully maintained 3BR, 3BA home in the Oak Park Estates neighborhood of Minocqua! Thoughtfully designed with an open-concept floor plan, this home features cathedral ceilings, lots of natural light, and a spacious living area that flows seamlessly to the back deck through sliding patio doors. The kitchen offers plenty of room for gathering with family and friends, while the primary suite features a walk-in closet and private ensuite bath. The finished walk-out lower level provides even more living space with a large rec room, a fun bar area, a full bathroom, and two separate spaces ideal for a workshop, hobby space, or additional storage. Outside, you'll appreciate the beautifully landscaped yard with multiple spaces to enjoy the outdoors, including a patio, deck, and lush green surroundings! Additional highlights include a heated 2-car attached garage and a storage shed for all your extra equipment. Located in a quiet neighborhood loop, this home offers the perfect balance while being just minutes from shopping, dining, healthcare, and everything Minocqua has to offer. A truly move-in-ready home with an exceptional layout, wonderful entertaining spaces, and pride of ownership throughout!...
Contact an agent
Home facts
- Subdivision & Development:Oak Park Estates
- Listing ID #:218183
- Added:108 day(s) ago
- Updated:October 16, 2026 at 04:06 PM
Rooms and interior
- Bedrooms:3
- Total bathrooms:3
- Full bathrooms:3
- Flooring:Carpet
- Kitchen Description:Dishwasher, Gas Oven, Gas Range, Microwave, Pantry, Refrigerator, Water Softener
- Basement:Yes
- Basement Description:Exterior Entry, Full, Interior Entry, Partially Finished, Walk Out Access
- Living area:2,384 sq. ft.
Heating and cooling
- Cooling:Central Air
- Heating:Forced Air, Natural Gas
- Central air:Yes
Structure and exterior
- Roof:Composition, Shingle
- Building area:2,384 sq. ft.
- Lot area:0.41 Acres
- Architectural Style:One Story
- Construction Materials:Modular Prefab, Vinyl Siding
- Exterior Features:Deck, Landscaping, Open, Patio
- Foundation Description:Poured
- Levels:1 Story
Schools
- High school:ON Lakeland Union
- Elementary school:ON MHLT
Utilities
- Water:Public
- Sewer:Public Sewer
Finances and disclosures
- Price:$497,000
- Price per sq. ft.:$208.47
- Tax amount:$2,816 (2026)
Features and amenities
- Appliances:Refrigerator
- Laundry features:Main Level
- Amenities:Pantry, Patio, Shed
Parking
- Parking description:Driveway, Garage, Heated Garage, Two Car Garage
- Garage:Yes
- Garage spaces:2
New listings near 8643 Oak Park Cir
 $389,000Pending3 beds 2 baths2,546 sq. ft.
10081 W Hwy 70, Minocqua, WI 54548
MLS# 219337Listed by: CLC REALTY, LLC. $339,900Pending3 beds 2 baths1,828 sq. ft.
7389 Deerwood Rd, Minocqua, WI 54548
MLS# 219414Listed by: REDMAN REALTY GROUP, LLC $23,000Pending0.3 Acres
ON Bow Ct, Minocqua, WI 54548
MLS# 219432Listed by: RE/MAX PROPERTY PROS $299,000Pending3 beds 2 baths1,554 sq. ft.
8885 Koolish Rd, Minocqua, WI 54548
MLS# 219468Listed by: LASIER REALTY, INC. $53,900Pending0.75 Acres
ON Deerwood Cir, Minocqua, WI 54548
MLS# 219551Listed by: 4 STAR REALTY $524,900Pending2 beds 1 baths834 sq. ft.
8234 Voss Rd #5, Minocqua, WI 54548
MLS# 219625Listed by: RE/MAX PROPERTY PROS $1,150,000Pending3 beds 2 baths2,847 sq. ft.
8582 E Bakely Cir, Minocqua, WI 54548
MLS# 219701Listed by: REDMAN REALTY GROUP, LLC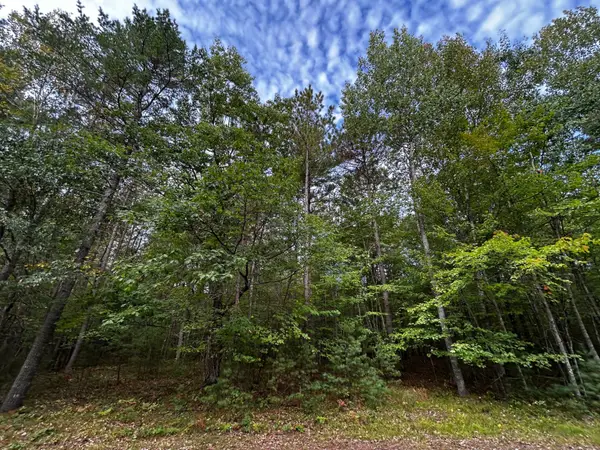 $67,000Pending6.33 Acres
Lot 39 Peggy Ln, Minocqua, WI 54548
MLS# 219755Listed by: REDMAN REALTY GROUP, LLC $699,000Pending3 beds 2 baths1,933 sq. ft.
8550 Kenwood Terrace, Minocqua, WI 54548
MLS# 219763Listed by: SHOREWEST - MINOCQUA $135,000Pending0.23 Acres
1021 Shishebogama Dr, Minocqua, WI 54548
MLS# 219805Listed by: LISTWITHFREEDOM.COM


Protect your home and budget from life's surprises with an Assurant Home Warranty, backed by a partner that supports you through every step of homeownership. Explore Plans.
©2026 Century 21 Real Estate LLC. All rights reserved. CENTURY 21®, the CENTURY 21 Logo and C21® are service marks owned by Century 21 Real Estate LLC. Century 21 Real Estate LLC fully supports the principles of the Fair Housing Act and the Equal Opportunity Act. Each office is independently owned and operated. Listing information is deemed reliable but not guaranteed accurate.