
8745 Hartman Rd, Minocqua, WI 54548
Local realty services provided by:CENTURY 21 Affiliated
8745 Hartman Rd,Minocqua, WI 54548
$292,000
- 2 Beds
- 1 Baths
- - sq. ft.
- Single family
- Sold
Listed by: lisa fricke
Office: shorewest - minocqua
MLS#:218303
Source:WI_GNMLS
Sorry, we are unable to map this address
Price summary
- Price:$292,000
About this home
Updated 2-bedroom west-facing home with 264' of frontage on Sunday Lake. This beautiful year round home has open concept living and dining, large primary bedroom, efficient kitchen with stainless appliances including a dishwasher. Laundry/mud room is conveniently located off the entryway. Includes a large 2+ car heated and insulated garage, fenced garden, and is located on the snowmobile trail. Situated on 1.77 acres on two lots and zoned B2, allowing for expansion and additional buildings such as a large pole building or barn-o-minium. A short 6 mile drive gets you to Mincoqua Winter Park and another half mile gets you to Minocqua's west side grocery, gas and shopping.
Contact an agent
Home facts
- Listing ID #:218303
- Added:103 day(s) ago
- Updated:October 16, 2026 at 06:45 AM
Rooms and interior
- Bedrooms:2
- Total bathrooms:1
- Full bathrooms:1
- Flooring:Carpet
- Kitchen Description:Dishwasher, Electric Oven, Electric Range, Exhaust Fan, Microwave, Refrigerator, Water Softener
- Basement:Yes
- Basement Description:Crawl Space
Heating and cooling
- Heating:Forced Air, Natural Gas
Structure and exterior
- Roof:Composition, Shingle
- Lot Features:Lake Front, Views, Wooded
- Architectural Style:One Story, Ranch
- Construction Materials:Frame, Stone
- Exterior Features:Deck, Gravel Driveway, Landscaping, Open, Propane Tank Leased
- Foundation Description:Block
- Levels:1 Story
Schools
- High school:ON Lakeland Union
- Elementary school:ON MHLT
Utilities
- Water:Drilled Well
- Sewer:Conventional Sewer, County Septic Maint. Program - Yes, Septic Available
Finances and disclosures
- Price:$292,000
- Tax amount:$1,184 (2025)
Features and amenities
- Appliances:Refrigerator, Washer
- Laundry features:Dryer, Washer
- Amenities:Garden
Parking
- Parking description:Garage, Heated Garage, Storage, Two Car Garage
- Garage:Yes
- Garage spaces:2
New listings near 8745 Hartman Rd
 $389,000Pending3 beds 2 baths2,546 sq. ft.
10081 W Hwy 70, Minocqua, WI 54548
MLS# 219337Listed by: CLC REALTY, LLC. $339,900Pending3 beds 2 baths1,828 sq. ft.
7389 Deerwood Rd, Minocqua, WI 54548
MLS# 219414Listed by: REDMAN REALTY GROUP, LLC $23,000Pending0.3 Acres
ON Bow Ct, Minocqua, WI 54548
MLS# 219432Listed by: RE/MAX PROPERTY PROS $299,000Pending3 beds 2 baths1,554 sq. ft.
8885 Koolish Rd, Minocqua, WI 54548
MLS# 219468Listed by: LASIER REALTY, INC. $53,900Pending0.75 Acres
ON Deerwood Cir, Minocqua, WI 54548
MLS# 219551Listed by: 4 STAR REALTY $524,900Pending2 beds 1 baths834 sq. ft.
8234 Voss Rd #5, Minocqua, WI 54548
MLS# 219625Listed by: RE/MAX PROPERTY PROS $1,150,000Pending3 beds 2 baths2,847 sq. ft.
8582 E Bakely Cir, Minocqua, WI 54548
MLS# 219701Listed by: REDMAN REALTY GROUP, LLC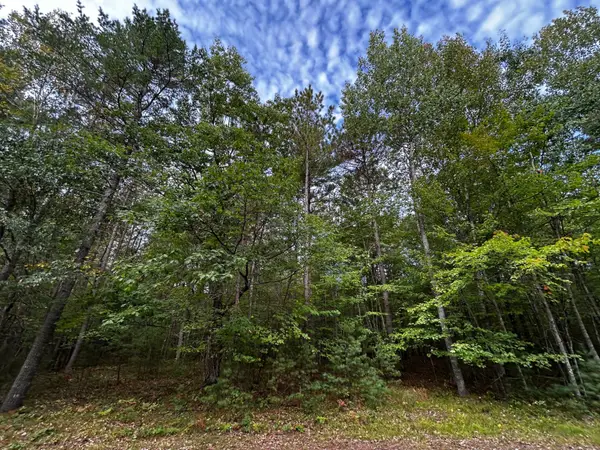 $67,000Pending6.33 Acres
Lot 39 Peggy Ln, Minocqua, WI 54548
MLS# 219755Listed by: REDMAN REALTY GROUP, LLC $699,000Pending3 beds 2 baths1,933 sq. ft.
8550 Kenwood Terrace, Minocqua, WI 54548
MLS# 219763Listed by: SHOREWEST - MINOCQUA $135,000Pending0.23 Acres
1021 Shishebogama Dr, Minocqua, WI 54548
MLS# 219805Listed by: LISTWITHFREEDOM.COM


Protect your home and budget from life's surprises with an Assurant Home Warranty, backed by a partner that supports you through every step of homeownership. Explore Plans.
©2026 Century 21 Real Estate LLC. All rights reserved. CENTURY 21®, the CENTURY 21 Logo and C21® are service marks owned by Century 21 Real Estate LLC. Century 21 Real Estate LLC fully supports the principles of the Fair Housing Act and the Equal Opportunity Act. Each office is independently owned and operated. Listing information is deemed reliable but not guaranteed accurate.